DebbieCox

BEDS4
BATHS3 full 1 partial
SQUARE FEET3,513
MLS#3337026
STATUSActive
PROPERTY TYPEResidential - Single Family
SUBDIVISIONAshley Mill Subdivision
Property Description
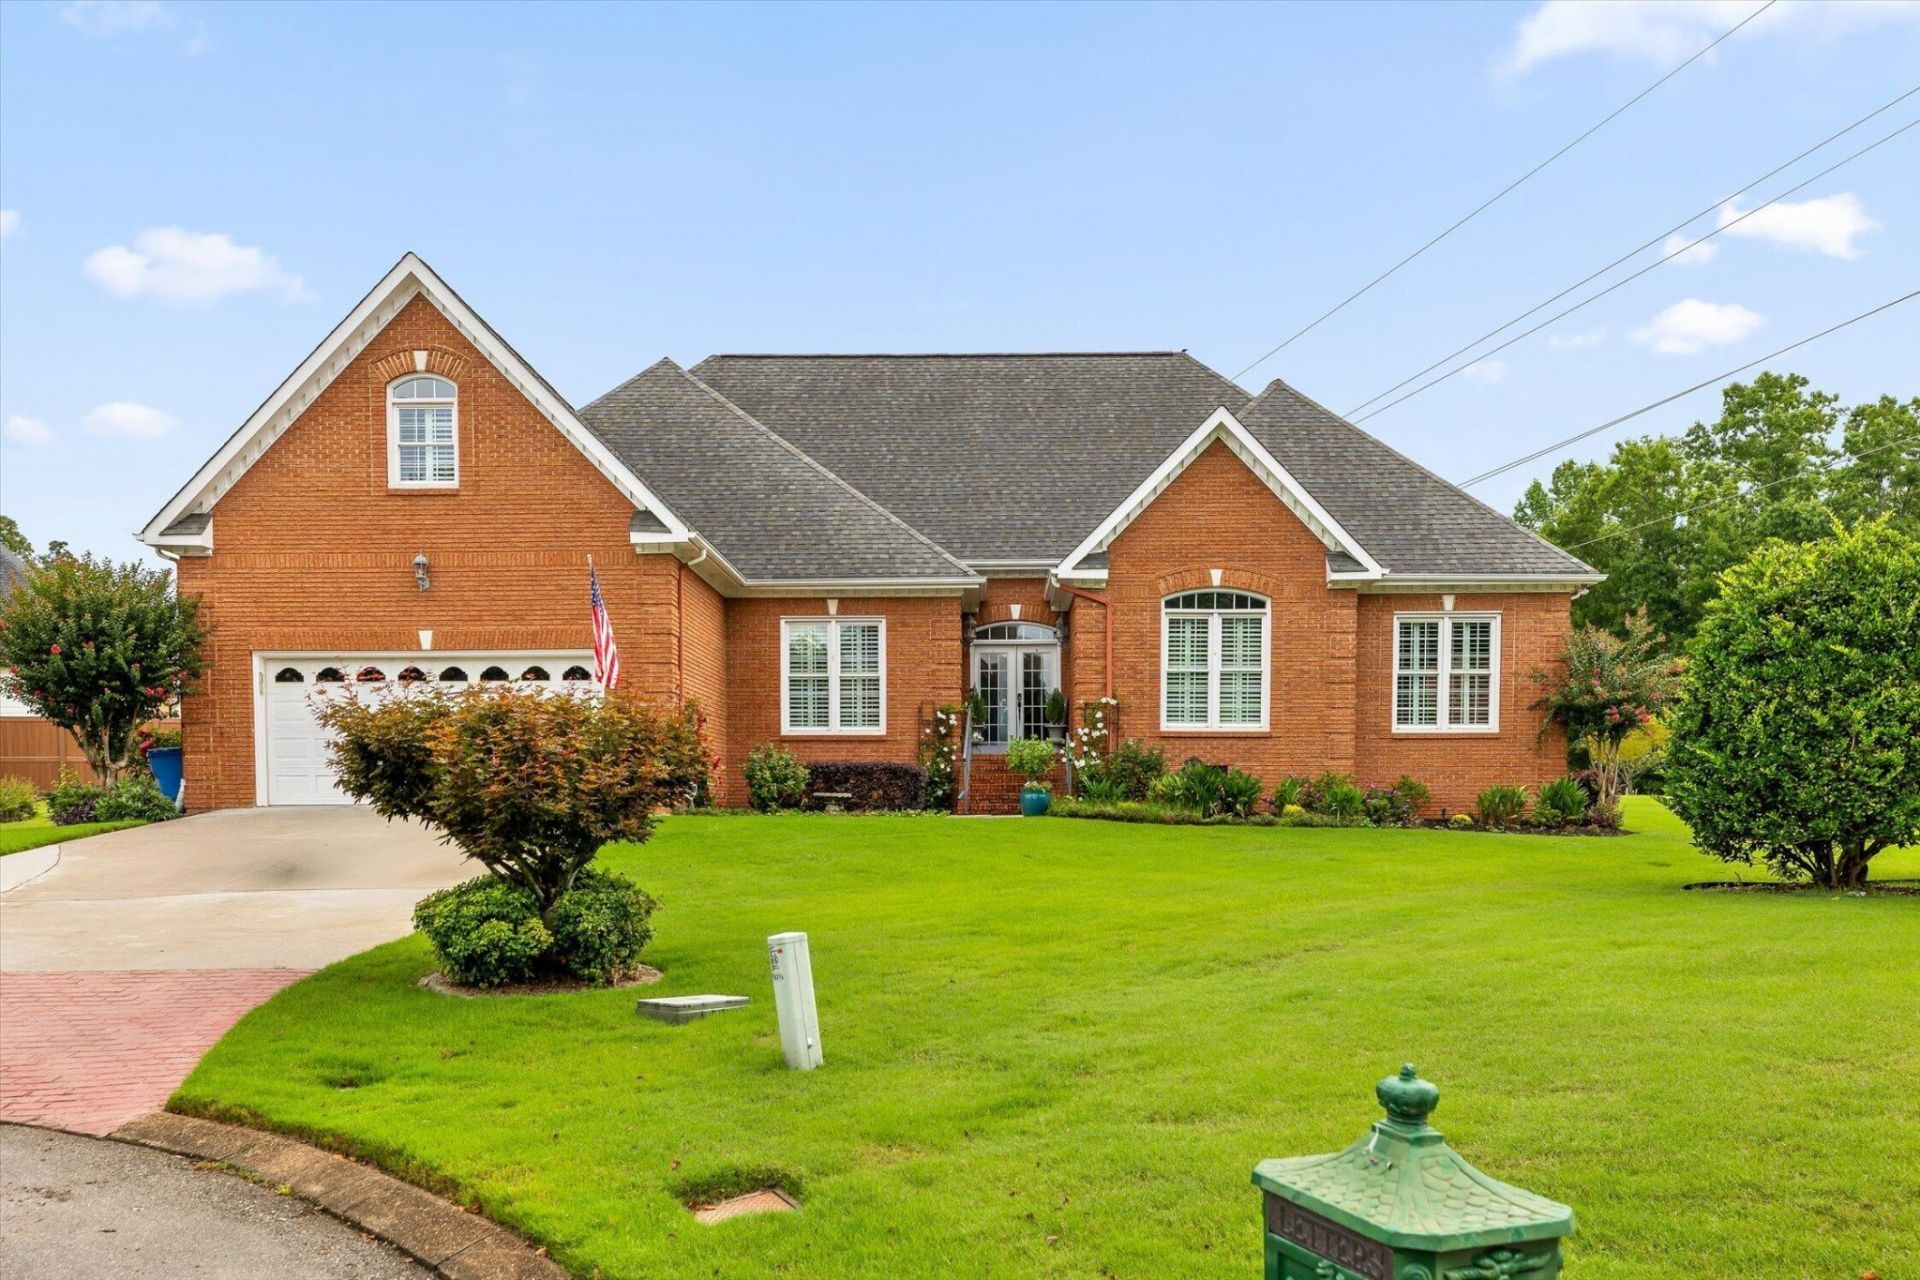
Welcome to one of the premier executive homes in the highly sought-after Ashley Mills community! Situated on a exceptionally deep, professionally landscaped lot, this stunning property highlights meticulous horticultural design. Lush plants and fruit trees, creating a private backyard retreat rarely found in Chattanooga. Designed for both elegant entertaining and comfortable everyday living, this distinguished residence offers the space, quality, and setting today's discerning buyer desires. This home and property provide the perfect balance of luxury and tranquility. Ashley Mills is one of East Brainerd's most desirable communities, offering outstanding neighborhood amenities including a clubhouse, swimming pool, tennis courts, beautifully maintained communal areas, and common ground maintenance. It is located just minutes from Hamilton Place Mall, with premier shopping, restaurants, medical facilities, Interstate 75, Chattanooga Metropolitan Airport, and downtown Chattanooga. This exceptional property combines executive living with everyday convenience. If you have been searching for a home that offers timeless elegance, an extraordinary homesite, and resort-style community amenities, your search ends here. Schedule your private showing today and experience everything this remarkable Ashley Mills home has to offer!
Property Features
Property Type: Residential - Single Family
Basement: Crawl Space
Cooling: Central Air, Other
Fireplaces: 3
Garage: 2 car attached
Heating: Zoned, Natural Gas, Central
Lot Size: 0.45 Acres
Roof Type: Shingle
Stories: 2.0
Taxes: $5,596
Year Built: 1998
Amenities
Ceiling Fan(s)
Central Vacuum
Walk-In Closet(s)
High Ceilings
High Speed Internet
Feature Descriptions
Appliances: Cooktop, Refrigerator, Microwave
Association Amenities: Clubhouse, Pool, Tennis Court(s)
Days on Site: 5
Exterior: Fiber Cement
Flooring: Carpet, Wood, Tile
HOA Fee: 800/ Annually
Lot: Level
Lot Dimensions: 150x256 IR
Parcel#: 159J E 025.28
Parking: Garage Door Opener, Attached, Concrete, Driveway
Parking Notes: Garage Door Opener, Attached, Concrete, Driveway
Patio/Porch: Deck, Covered, Patio, Porch
Security: Smoke Detector(s)
Sewer: Public Sewer
Topography: Level
Utilities: Natural Gas Available, Water Available
Water: Public
Local Schools
High School: East Hamilton High School
Middle School: East Hamilton Middle School
Elementary School: East Brainerd Elementary School
Listed By / Shown By
Listed By
Agency Name: Berkshire Hathaway J Douglas Properties
Agency Phone: 4234985800
Shown By
Agent Name: Debbie Cox
Agent Phone: (931) 797-0631
Agency Title: Crye-Leike Real Estate Services

Source: Nashville MLS
Estimate Your Payment
Estimated Payment
$ 2,605.98 per month $1,891.73 Principal & Interest $466.33 Property Tax $247.92 Homeowner's InsuranceChange Payment Information
CONTACT ME



Member Participants (and their affiliated licensees, if applicable) shall indicate on their websites that IDX information is provided exclusively for consumers’ personal non-commercial use, that it may not be used for any purpose other than to identify prospective properties consumers may be interested in purchasing, that the data is deemed reliable but is not guaranteed by MLS GRID, and that the use of the MLS GRID Data may be subject to an end user license agreement prescribed by the Member Participant’s applicable MLS if any and as amended from time to time. MLS GRID may, at its discretion, require use of other disclaimers as necessary to protect Member Participant, and/or their MLS from liability.
Based on information submitted to the MLS GRID. All data is obtained from various sources and may not have been verified by broker or MLS GRID. Supplied Open House Information is subject to change without notice. All information should be independently reviewed and verified for accuracy. Properties may or may not be listed by the office/agent presenting the information.
Privacy Policy / DMCA Notice / ADA Accessibility


This site is hosted, designed and copyright
© 1994 - 2026 by
Delta Media Group, Inc. -- Patent Pending --
8215 Paces Ferry Crossing | MLS# 3337026
This single family home located at 8215 Paces Ferry Crossing , Chattanooga, TN 37421 is currently listed for sale with an asking price of $850,000. This property was built in 1998 and has 4 bedrooms and 3 full and 1 partial baths with 3513 sq. ft. Paces Ferry Crossing is located in the Ashley Mill Subdivision subdivision. Search Ashley Mill Subdivision real estate on debbiecox.crye-leike.com today.