

BEDS3
BATHS2 full
SQUARE FEET2,010
MLS#3547958
STATUSComing Soon / Hold
PROPERTY TYPEResidential - Single Family
Property Description
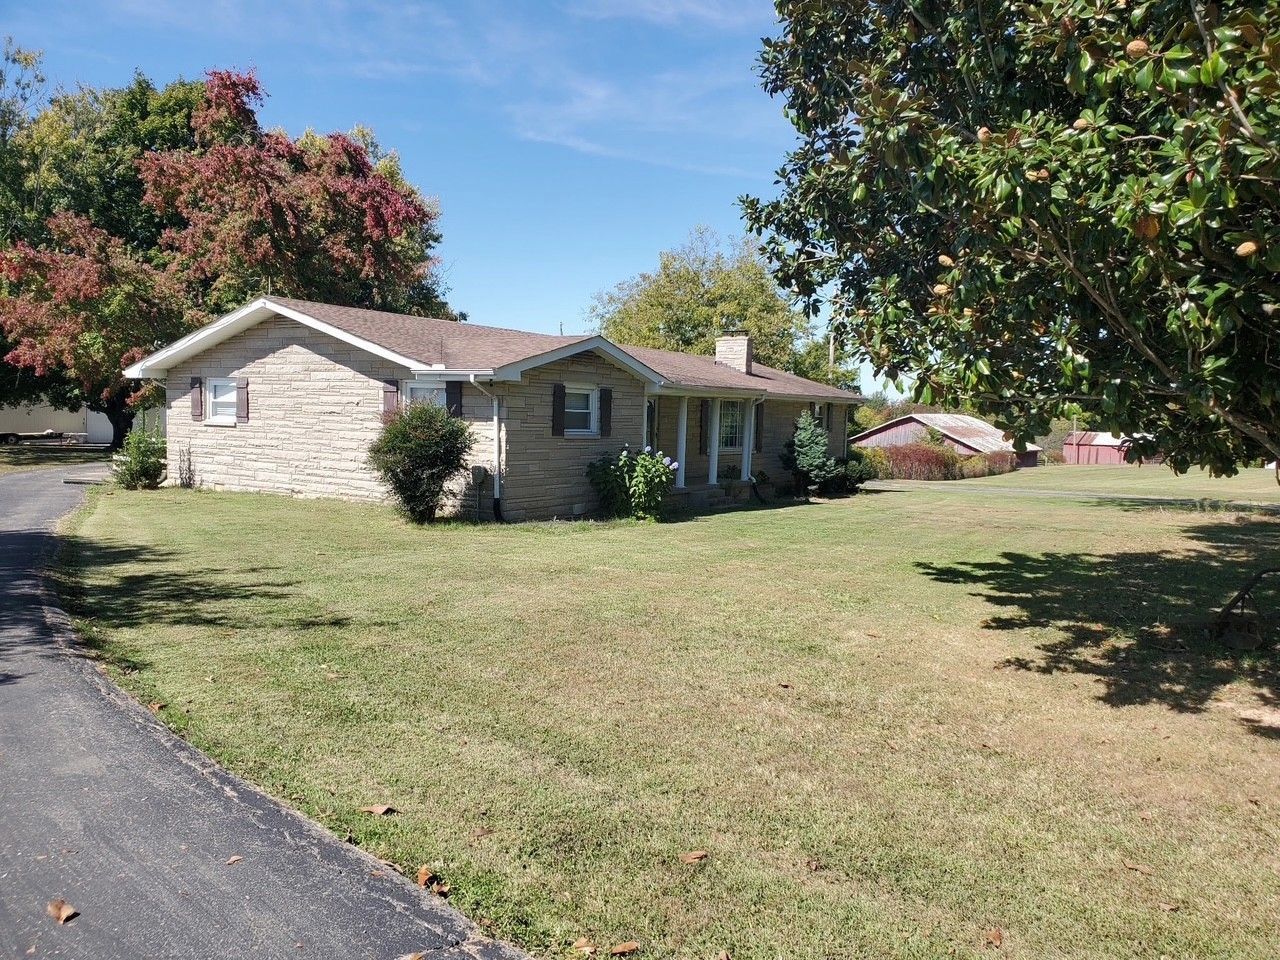
Welcome to 7559 Scottsville Rd! This very well-maintained, all-brick ranch offers comfortable one-level living on approximately 1 unrestricted acre, providing plenty of room to enjoy the property your way. A standout feature is the detached workshop/office, ideal for a home-based business, hobby space, equipment storage, or additional workspace. Even better, the tractor and service equipment currently used for the shop will remain with the property, adding tremendous value and convenience for the next owner. With its unrestricted lot, solid brick construction, versatile outbuilding, and pride of ownership throughout, this property offers a unique combination of residential comfort and functional space just outside of Lafayette. A great opportunity for anyone looking for a well-kept home with room to work, store equipment, and enjoy country living! Whole house water filtration system, brand new HVAC, new flooring, new stove, dishwasher, microwave and bathroom faucets. Professional pictures coming soon.
Property Features
Property Type: Residential - Single Family
Basement: Crawl Space
Cooling: Central Air
Fireplaces: 1
Garage: 2
Heating: Central
Home Style: Ranch
Lot Size: 0.99 Acres
Roof Type: Shingle
Stories: 1.0
Taxes: $1,646
Year Built: 1970
Feature Descriptions
Appliances: Electric Oven, Electric Range, Dishwasher, Microwave
Days on Site: 1
Exterior: Brick, Stone
Fireplace: Wood Burning
Flooring: Tile, Vinyl
Lot: Level
Parcel#: 011 05700 000
Parking: Detached, Circular Driveway
Parking Notes: Detached, Circular Driveway
Patio/Porch: Patio, Covered
Sewer: Septic Tank
Topography: Level
Utilities: Water Available
Water: Public
Room Sizes
Bedroom 1: 13x14
Bedroom 2: 14x11
Bedroom 3: 15x11
Recreation Room: 14x22
Dining Room: 12x14
Kitchen: 12x15
Living Room: 12x24
Local Schools
High School: Macon County High School
Middle School: Macon County Junior High School
Elementary School: Central Elementary
Listed By / Shown By
Listed By
Agency Name: Beaston Group Real Estate
Agency Phone: 6159693457
Shown By
Agent Name: Debbie Cox
Agent Phone: (931) 797-0631
Agency Title: Crye-Leike Real Estate Services

Source: Nashville MLS
Estimate Your Payment
Estimated Payment
$ 1,168.98 per month $912.26 Principal & Interest $137.17 Property Tax $119.55 Homeowner's Insurance
7559 Scottsville Rd | MLS# 3547958
This single family home located at 7559 Scottsville Rd, Lafayette, TN 37083 is currently listed for sale with an asking price of $409,900. This property was built in 1970 and has 3 bedrooms and 2 full baths with 2010 sq. ft. Search Lafayette real estate on debbiecox.crye-leike.com today.