DebbieCox

BEDS2
BATHS2 full
SQUARE FEET1,970
MLS#3305408
STATUSActive
PROPERTY TYPEResidential - Single Family
SUBDIVISIONDel Webb Southern Harmony Sec 1 Ph 2A
Property Description
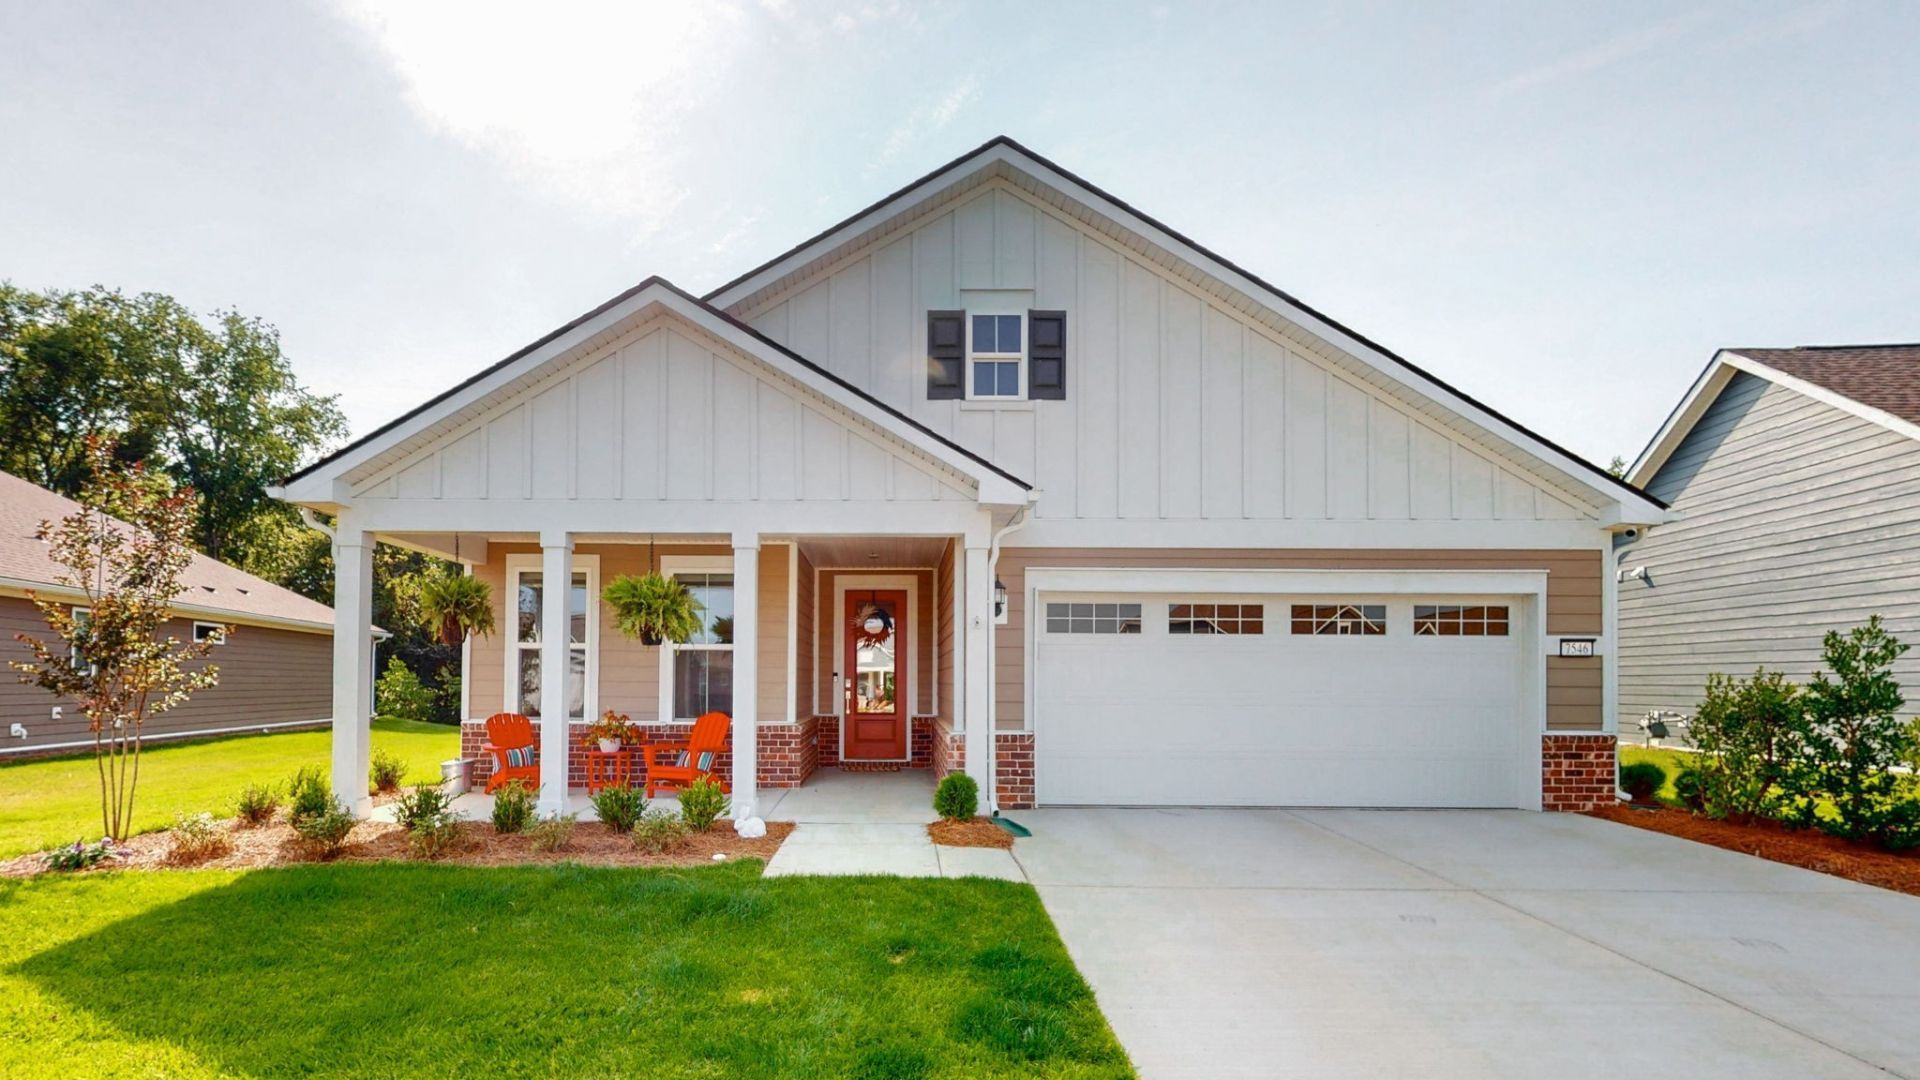
SIGNIFICANT PRICE REDUCTION WITH IMMEDIATE MOVE-IN. Offered at $100K below original 2024 purchase price. This beautifully upgraded and expanded Mystique floor plan sits on a premium lot backing to a private, mature tree line. Located in Phase 1 of Del Webb Southern Harmony, Middle TN's premier 55+ community, you can skip the wait for new construction, avoid ongoing construction traffic, and be settled into your new home as soon as you can close. The most important upgrades are already complete, including irrigation, fencing, window coverings, and motorized sunshades. Designed for effortless one-level living, this light-filled, open-concept home offers a thoughtful layout with privacy between the primary and secondary bedrooms and a dedicated office/flex room with French doors. The expansive Great Room features a tray ceiling and elegant crown molding, creating a warm and inviting central gathering space. The gourmet kitchen is the heart of the home, showcasing soft-close cabinets, quartz countertops, a large island, built-in appliances, a gas cooktop, and under-cabinet lighting. Outdoor living shines here. Enjoy your morning coffee or evening drink on the welcoming front porch or step to the private, fenced backyard with gas hookup. The luxurious Primary Suite features a spa-like bath with a customized shower with dual showerheads and bench seating, a linen closet, and an expanded walk-in closet. Additional highlights include a tankless H2O heater and a tandem garage with room for 2 cars plus a 15x10 storage area, perfect for a golf cart or add'l storage. Southern Harmony is a vibrant, resort-style lifestyle with a full amenity center with indoor and outdoor pools, fitness center, pickleball and bocce courts, a fishing pond, and a full calendar of social events. HOA coverage includes lawn maintenance, trash/recycling, and internet, making everyday living easy and carefree. Simplify your routine and elevate your lifestyle with this exceptional home.
Property Features
Property Type: Residential - Single Family
Basement: None
Cooling: Central Air, Electric
Garage: 2 car attached
Heating: Central
Home Style: Traditional
Roof Type: Shingle
Stories: 1.0
Taxes: $2,226
Year Built: 2024
Amenities
Ceiling Fan(s)
Entrance Foyer
Extra Closets
High Ceilings
Open Floorplan
Pantry
Smart Thermostat
Walk-In Closet(s)
Smart Lock(s)
Feature Descriptions
Accessibility: Accessible Doors, Accessible Entrance, Accessible Hallway(s)
Appliances: Built-In Electric Oven, Gas Range, Dishwasher, Disposal, Microwave, Refrigerator
Association Amenities: Fifty Five and Up Community, Clubhouse, Fitness Center, Pool, Sidewalks, Underground Utilities
Days on Site: 1
Exterior: Brick, Wood Siding
Fencing: Back Yard
Flooring: Tile, Vinyl
HOA Fee: 389/ Monthly
Lot: Level
Other Equipment: Irrigation System
Parcel#: 099D B 01400 R0138713
Parking: Garage Door Opener, Garage Faces Front
Parking Notes: Garage Door Opener, Garage Faces Front
Patio/Porch: Patio, Covered, Porch
Security: Carbon Monoxide Detector(s), Smoke Detector(s)
Sewer: STEP System
Topography: Level
Utilities: Electricity Available, Water Available
Water: Public
Room Sizes
Bedroom 1: 14x16
Bedroom 2: 11x12
Living Room: 13x19
Other Room: 10x12
Local Schools
High School: Rockvale High School
Middle School: Rockvale Middle School
Elementary School: Rockvale Elementary
Listed By / Shown By
Listed By
Agency Name: Compass
Agency Phone: 6158964040
Shown By
Agent Name: Debbie Cox
Agent Phone: (931) 797-0631
Agency Title: Crye-Leike Real Estate Services

Source: Nashville MLS
Estimate Your Payment
Estimated Payment
$ 1,980.29 per month $1,586.83 Principal & Interest $185.50 Property Tax $207.96 Homeowner's InsuranceChange Payment Information
CONTACT ME



Member Participants (and their affiliated licensees, if applicable) shall indicate on their websites that IDX information is provided exclusively for consumers’ personal non-commercial use, that it may not be used for any purpose other than to identify prospective properties consumers may be interested in purchasing, that the data is deemed reliable but is not guaranteed by MLS GRID, and that the use of the MLS GRID Data may be subject to an end user license agreement prescribed by the Member Participant’s applicable MLS if any and as amended from time to time. MLS GRID may, at its discretion, require use of other disclaimers as necessary to protect Member Participant, and/or their MLS from liability.
Based on information submitted to the MLS GRID. All data is obtained from various sources and may not have been verified by broker or MLS GRID. Supplied Open House Information is subject to change without notice. All information should be independently reviewed and verified for accuracy. Properties may or may not be listed by the office/agent presenting the information.
Privacy Policy / DMCA Notice / ADA Accessibility


This site is hosted, designed and copyright
© 1994 - 2026 by
Delta Media Group, Inc. -- Patent Pending --
7546 Fermata Way | MLS# 3305408
This single family home located at 7546 Fermata Way , Murfreesboro, TN 37128 is currently listed for sale with an asking price of $713,000. This property was built in 2024 and has 2 bedrooms and 2 full baths with 1970 sq. ft. Fermata Way is located in the Del Webb Southern Harmony Sec 1 Ph 2A subdivision. Search Del Webb Southern Harmony Sec 1 Ph 2A real estate on debbiecox.crye-leike.com today.