

BEDS2
BATHS2 full 1 partial
SQUARE FEET1,552
MLS#3593660
STATUSActive
PROPERTY TYPEResidential - Townhouse
SUBDIVISIONThe Brownstones At Creative Way
Property Description
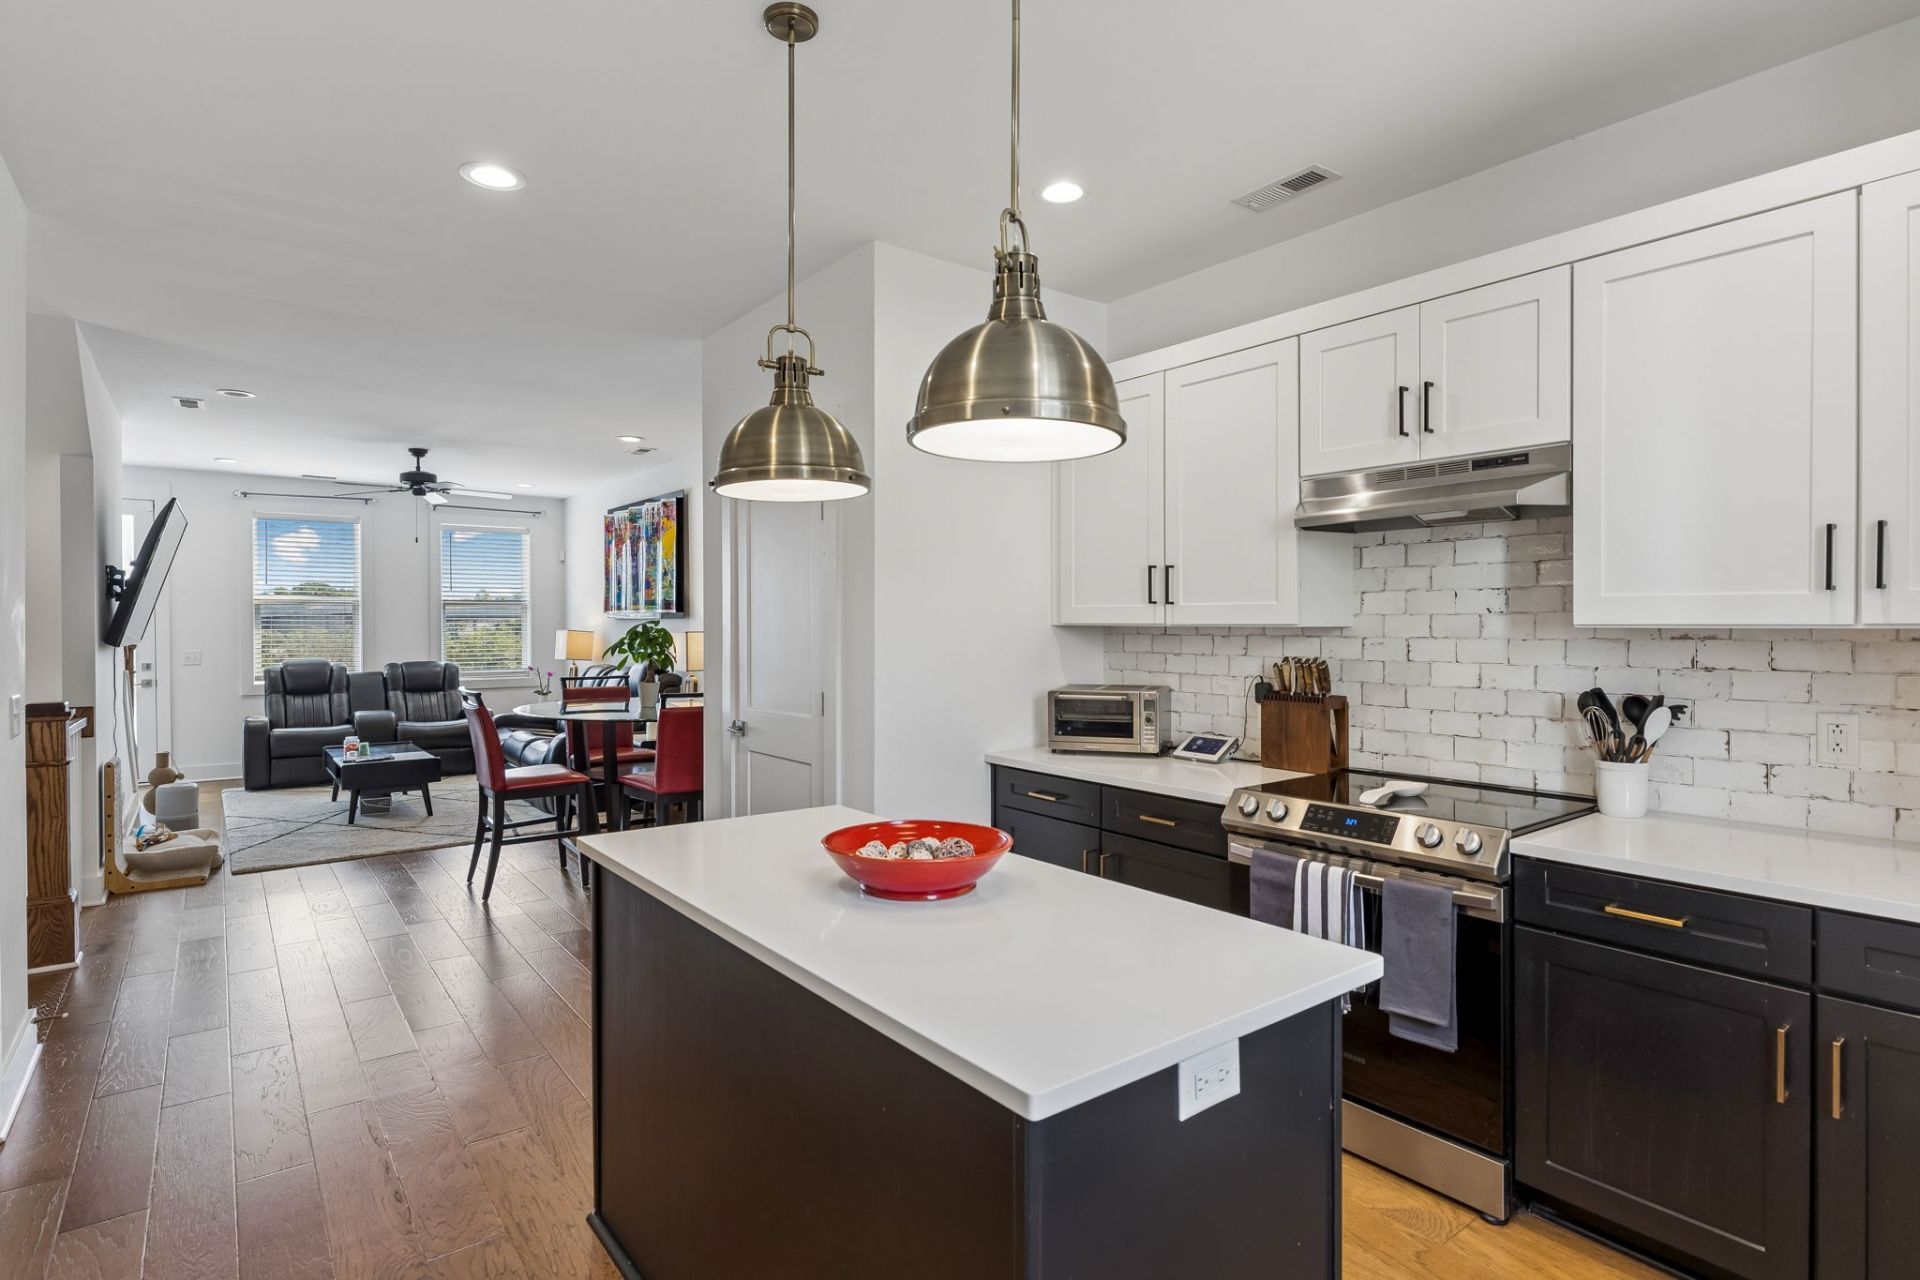
All offers due Sunday by 8pm. Receive a special rate incentive or closing cost credit with seller's suggested lender! Nashville living made easy! Just 10 minutes from Downtown Nashville, this move-in ready three-level townhome puts you close to the city's best restaurants, shopping, entertainment, and major roadways. The flexible first floor features a spacious room with a walk-in closet-ideal for a home office, guest suite, gym, or additional bedroom. The main level is designed for effortless entertaining with an open-concept living room, private balcony, dining area, and a stunning kitchen featuring abundant cabinetry, quartz countertops, tiled backsplash, stainless steel appliances, and a large island. Upstairs, unwind in the spacious primary suite with two walk-in closets and a private ensuite featuring double vanities and a tiled walk-in shower. A second bedroom and full bath complete the upper level. Enjoy the convenience of an attached rear-entry one-car garage plus access to the community pool. Modern, low-maintenance living with Downtown Nashville just minutes away-this one is ready to call home!
Property Features
Property Type: Residential - Townhouse
Basement: None
Cooling: Central Air, Electric
Garage: 1 car attached
Heating: Central
Lot Size: 0.01 Acres
Stories: 3.0
Taxes: $3,106
Year Built: 2020
Amenities
Ceiling Fan(s)
Open Floorplan
Pantry
Walk-In Closet(s)
Balcony
Feature Descriptions
Appliances: Electric Oven, Electric Range, Dishwasher, Disposal, Dryer, Microwave, Refrigerator, Stainless Steel Appliance(s), Washer
Association Amenities: Pool
Days on Site: 7
Exterior: Brick
Flooring: Carpet, Wood, Tile
HOA Fee: 155/ Monthly
Laundry: Electric Dryer Hookup, Washer Hookup
Lot: Level
Parcel#: 051140B03400CO
Parking: Garage Door Opener, Garage Faces Rear
Parking Notes: Garage Door Opener, Garage Faces Rear
Security: Fire Alarm, Smoke Detector(s)
Sewer: Public Sewer
Topography: Level
Utilities: Electricity Available, Water Available
Water: Public
Room Sizes
Bedroom 1: 11x16
Bedroom 2: 9x14
Dining Room: 8x14
Kitchen: 14x17
Living Room: 12x14
Other Room: 14x15
Local Schools
High School: Maplewood Comp High School
Middle School: Jere Baxter Middle
Elementary School: Chadwell Elementary
Listed By / Shown By
Listed By
Agency Name: Keller Williams Realty Mt. Juliet
Agency Phone: 6157588886
Shown By
Agent Name: Debbie Cox
Agent Phone: (931) 797-0631
Agency Title: Crye-Leike Real Estate Services

Source: Nashville MLS
Estimate Your Payment
Estimated Payment
$ 1,165.04 per month $801.20 Principal & Interest $258.83 Property Tax $105.00 Homeowner's Insurance
742 Inspiration Blvd | MLS# 3593660
This townhouse located at 742 Inspiration Blvd , Madison, TN 37115 is currently listed for sale with an asking price of $360,000. This property was built in 2020 and has 2 bedrooms and 2 full and 1 partial baths with 1552 sq. ft. Inspiration Blvd is located in the The Brownstones At Creative Way subdivision. Search The Brownstones At Creative Way real estate on debbiecox.crye-leike.com today.