

BEDS3
BATHS2 full 1 partial
SQUARE FEET1,539
MLS#3547912
STATUSActive
PROPERTY TYPEResidential - Townhouse
SUBDIVISIONAvery Trace
Property Description
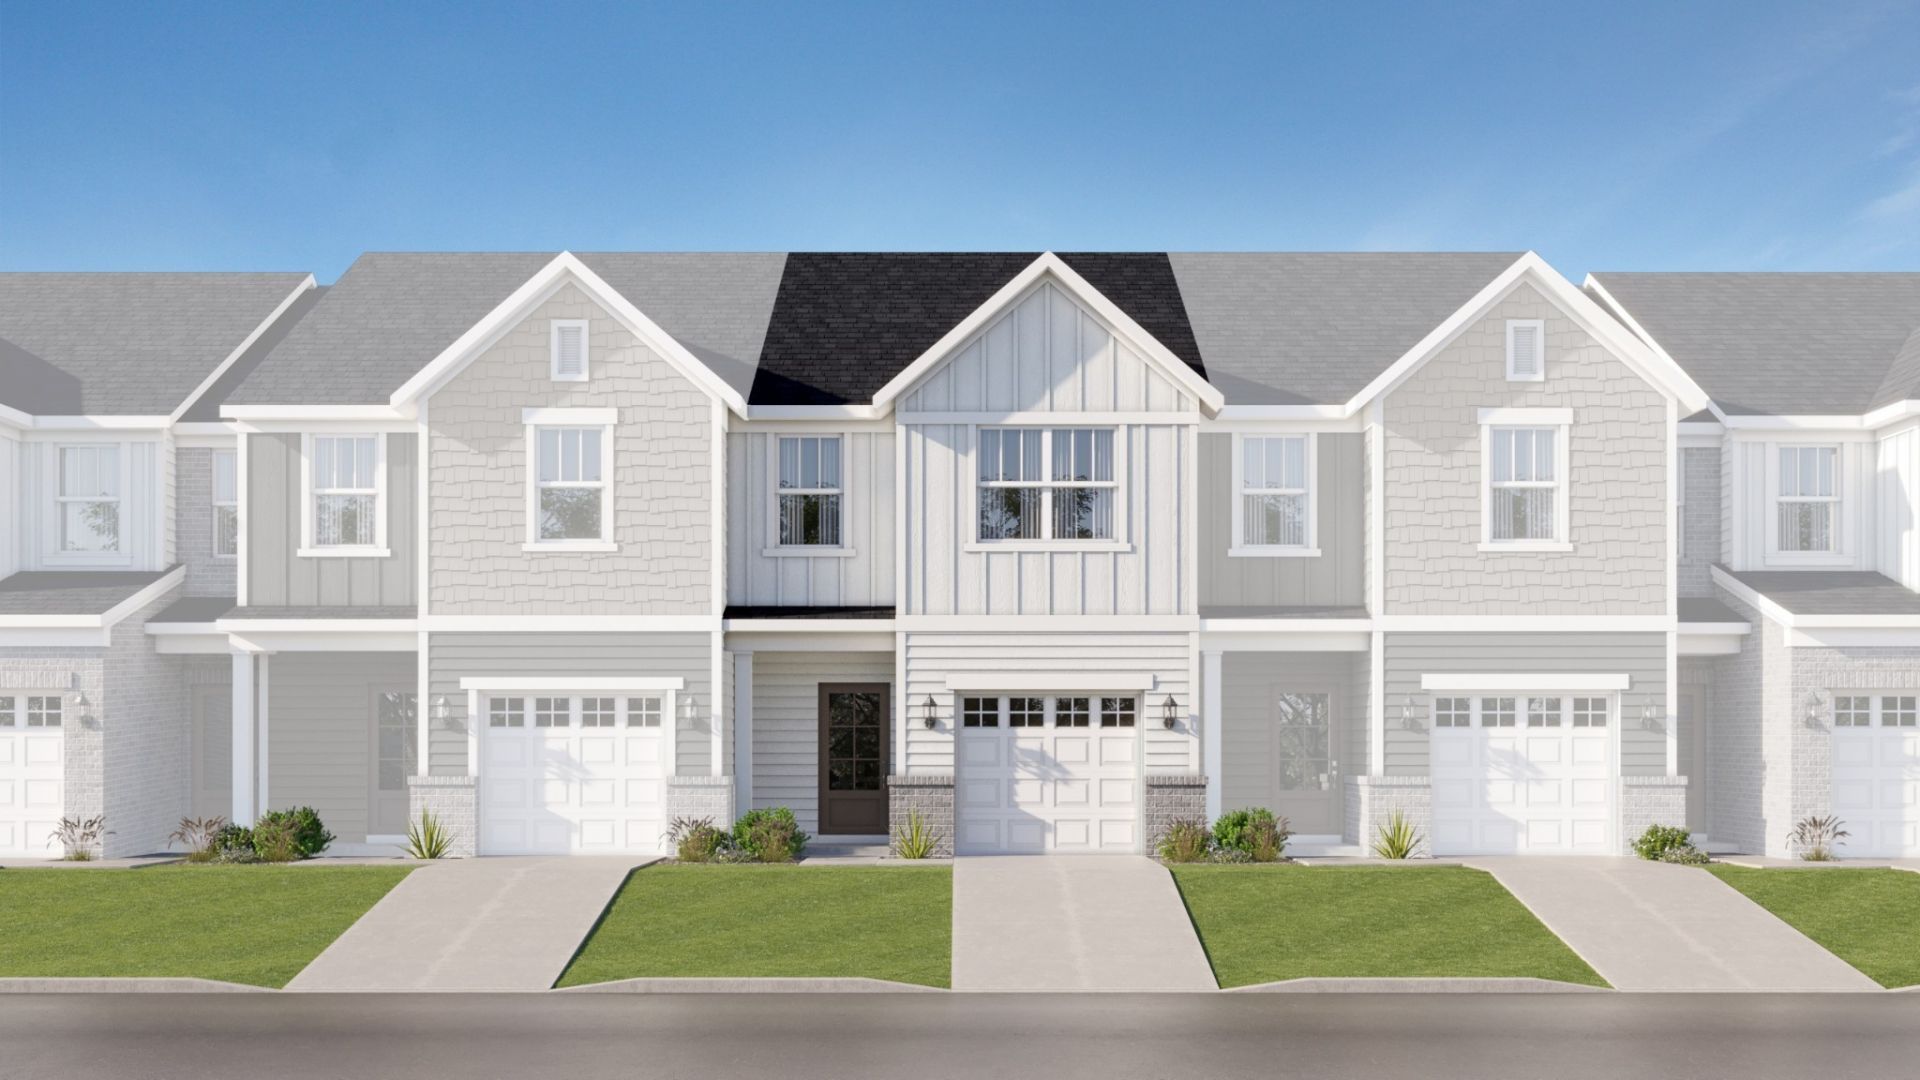
This new two-story townhome provides a low-maintenance design perfect for modern lifestyles. The first floor is host to an inviting open-concept layout that combines the kitchen, living and dining areas to maximize interior space, while all three bedrooms are located on the second floor for optimal comfort and privacy, including a lavish owner's suite with a full bathroom and walk-in closet.
Property Features
Property Type: Residential - Townhouse
Basement: None
Cooling: Central Air
Garage: 1 car attached
Heating: Central
Roof Type: Shingle
Stories: 2.0
Taxes: $0
Year Built: 2026
Amenities
Open Floorplan
Smart Thermostat
Walk-In Closet(s)
High Speed Internet
Kitchen Island
Feature Descriptions
Appliances: Electric Oven, Electric Range, Dishwasher, Disposal, Microwave, Refrigerator, Stainless Steel Appliance(s)
Association Amenities: Clubhouse, Playground, Pool, Sidewalks, Underground Utilities
Days on Site: 1
Exterior: Fiber Cement, Brick
Flooring: Carpet, Other, Tile
HOA Fee: 200/ Monthly
Laundry: Electric Dryer Hookup, Washer Hookup
Parking: Garage Faces Front
Parking Notes: Garage Faces Front
Security: Carbon Monoxide Detector(s), Smoke Detector(s)
Sewer: Public Sewer
Utilities: Water Available
Water: Public
Room Sizes
Bedroom 1: 13x14
Bedroom 2: 9x11
Bedroom 3: 9x13
Dining Room: 15x8
Living Room: 19x10
Local Schools
High School: Gallatin Senior High School
Middle School: Joe Shafer Middle School
Elementary School: Vena Stuart Elementary
Listed By / Shown By
Listed By
Agency Name: Lennar Sales Corp.
Agency Phone: 6152368076
Shown By
Agent Name: Debbie Cox
Agent Phone: (931) 797-0631
Agency Title: Crye-Leike Real Estate Services

Source: Nashville MLS
Estimate Your Payment
Estimated Payment
$ 824.37 per month $728.85 Principal & Interest $0.00 Property Tax (data not provided by mls) $95.52 Homeowner's Insurance
656 Manderlay Drive | MLS# 3547912
This townhouse located at 656 Manderlay Drive, Gallatin, TN 37066 is currently listed for sale with an asking price of $327,490. This property was built in 2026 and has 3 bedrooms and 2 full and 1 partial baths with 1539 sq. ft. Manderlay Drive is located in the Avery Trace subdivision. Search Avery Trace real estate on debbiecox.crye-leike.com today.