

BEDS2
BATHS2 full 1 partial
SQUARE FEET1,102
MLS#3594387
STATUSActive
PROPERTY TYPEResidential -
SUBDIVISIONVillage Manor
Property Description
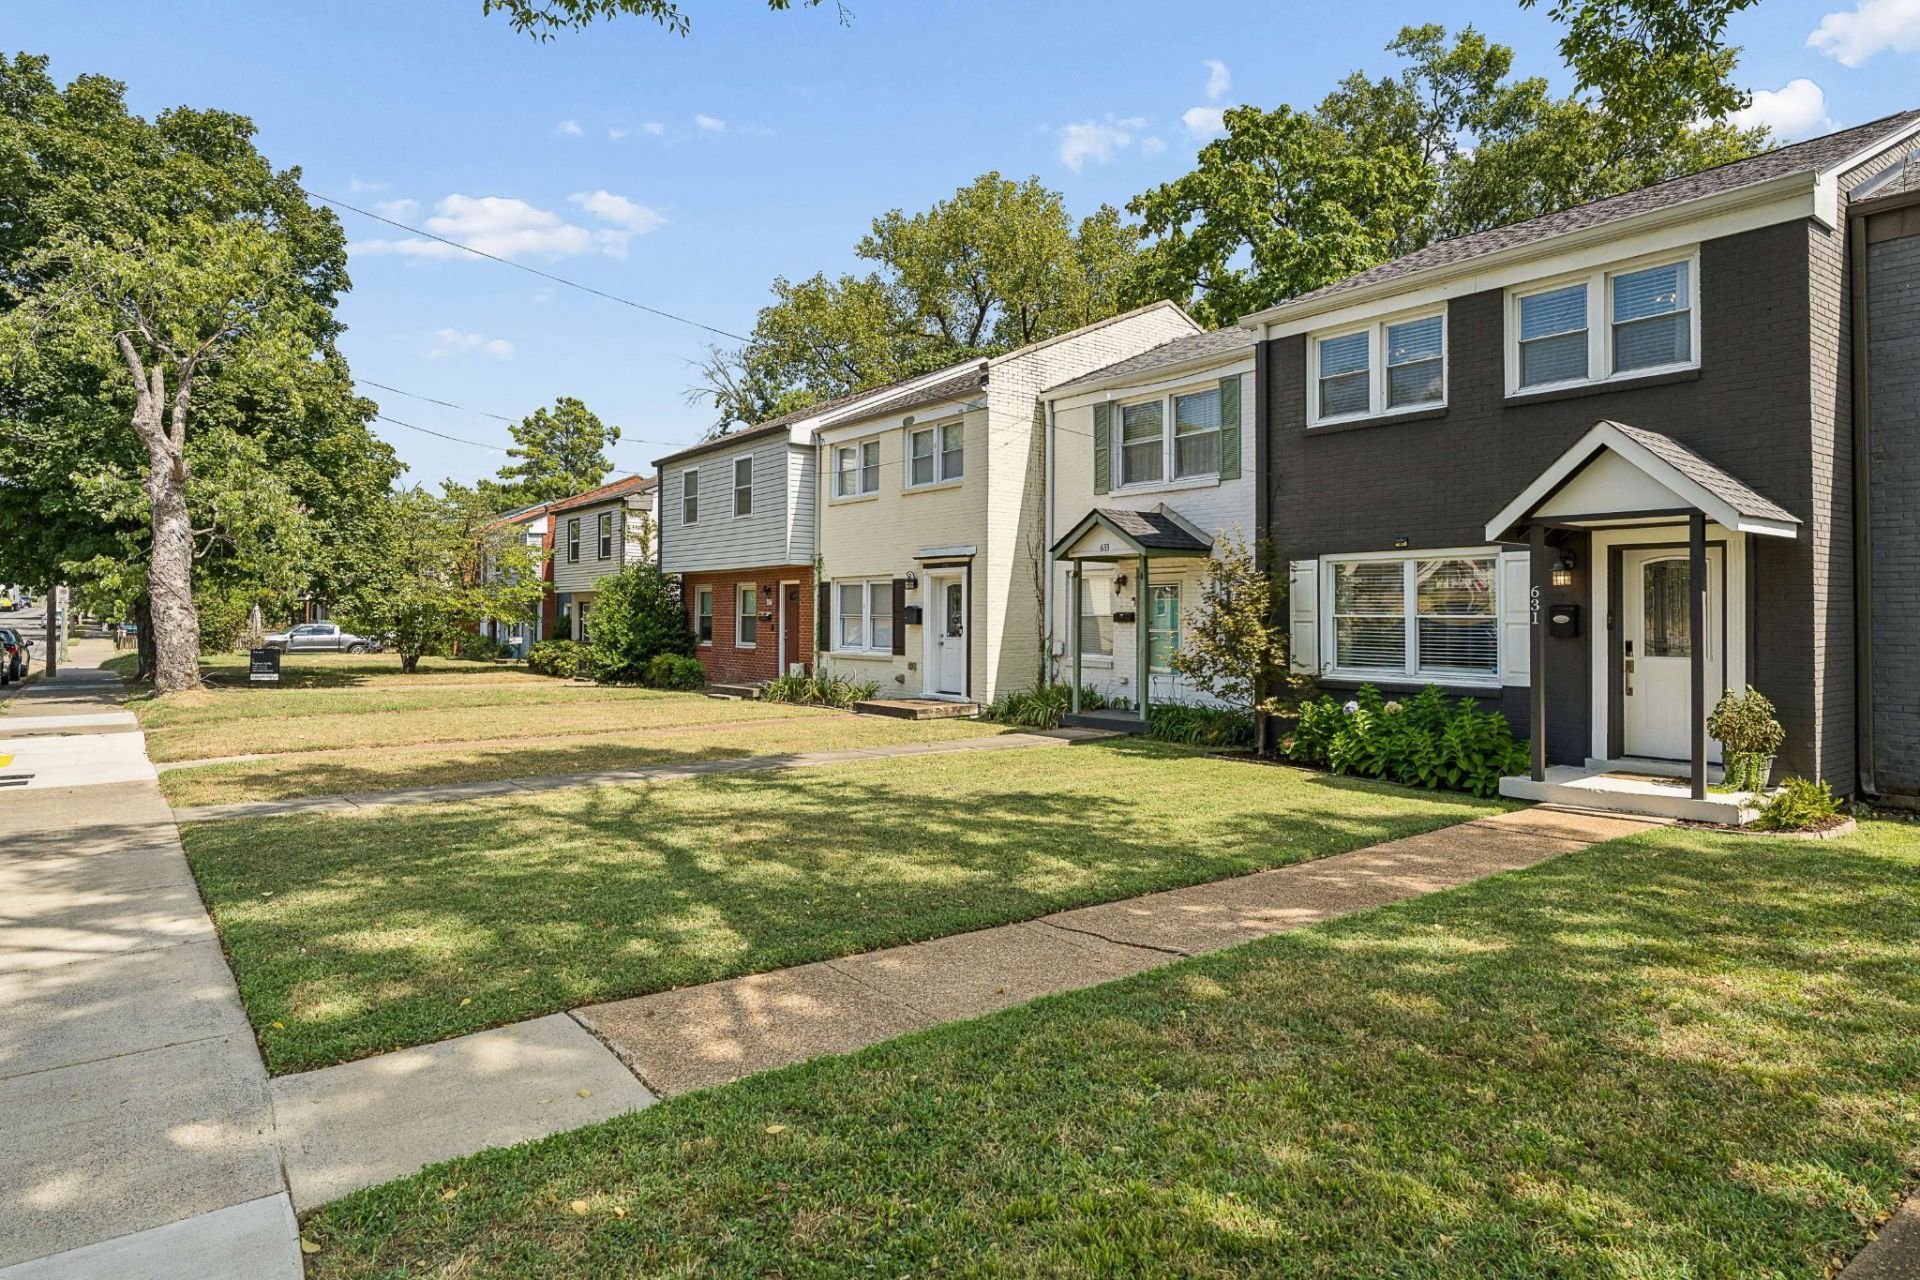
631 Lischey Ave sits right across the street from McFerrin Park, giving you direct access to walking paths, pickleball courts, a playground, and a community center. It has a new roof, new HVAC, and fresh paint throughout, so this one is genuinely move-in ready. No HOA. Off street parking with alley access. The backyard offers a quiet, private retreat, room to garden or just unwind. Up front, you're steps from the park itself, so there's plenty of room to catch the neighborhood energy. McFerrin Park's creative pulse is only a short walk away: a cozy coffee shop just down the block for your morning routine, Red Headed Stranger and Wilburn Tavern for cocktails, Folk for wood fired pizza and natural wine. A nearby walking bridge connects straight into Five Points, opening up even more of East Nashville's shops, restaurants, and live music on foot. 631 Lischey Ave in McFerrin Park, East Nashville, Nashville, TN. Come see it for yourself!
Property Features
Property Type: Residential -
Basement: Crawl Space
Cooling: Central Air, Electric
Heating: Electric
Home Style: Contemporary
Lot Size: 0.06 Acres
Roof Type: Asphalt
Stories: 2.0
Taxes: $2,205
Year Built: 1962
Amenities
Open Floorplan
Pantry
High Speed Internet
Feature Descriptions
Appliances: Dishwasher, Microwave, Refrigerator
Association Amenities: Fitness Center, Park, Pickleball Court(s), Playground, Sidewalks, Tennis Court(s), Trail(s)
Days on Site: 5
Exterior: Brick, Wood Siding
Fencing: Privacy
Flooring: Wood
Laundry: Electric Dryer Hookup, Washer Hookup
Lot: Views, Zero Lot Line
Lot Dimensions: 18 X 159
Parcel#: 08207037200
Parking: Alley Access, On Street, Parking Pad
Parking Notes: Alley Access, On Street, Parking Pad
Patio/Porch: Patio, Covered, Porch
Sewer: Public Sewer
Topography: Views, Zero Lot Line
Utilities: Electricity Available, Water Available
Water: Public
Room Sizes
Bedroom 1: 12x15
Bedroom 2: 8x12
Kitchen: 10x17
Living Room: 17x17
Other Room: 4x4
Local Schools
High School: Maplewood Comp High School
Middle School: Jere Baxter Middle
Elementary School: Ida B. Wells Elementary
Listed By / Shown By
Listed By
Agency Name: Compass
Agency Phone: 6153693278
Shown By
Agent Name: Debbie Cox
Agent Phone: (931) 797-0631
Agency Title: Crye-Leike Real Estate Services

Source: Nashville MLS
Estimate Your Payment
Estimated Payment
$ 1,190.64 per month $890.23 Principal & Interest $183.75 Property Tax $116.67 Homeowner's Insurance
631 Lischey Ave | MLS# 3594387
This home located at 631 Lischey Ave, Nashville, TN 37207 is currently listed for sale with an asking price of $400,000. This property was built in 1962 and has 2 bedrooms and 2 full and 1 partial baths with 1102 sq. ft. Lischey Ave is located in the Village Manor subdivision. Search Village Manor real estate on debbiecox.crye-leike.com today.