DebbieCox

BEDS4
BATHS2 full 1 partial
SQUARE FEET1,736
MLS#3181297
STATUSActive
PROPERTY TYPEResidential -
SUBDIVISIONTownhomes At 606 41st Ave N
Property Description
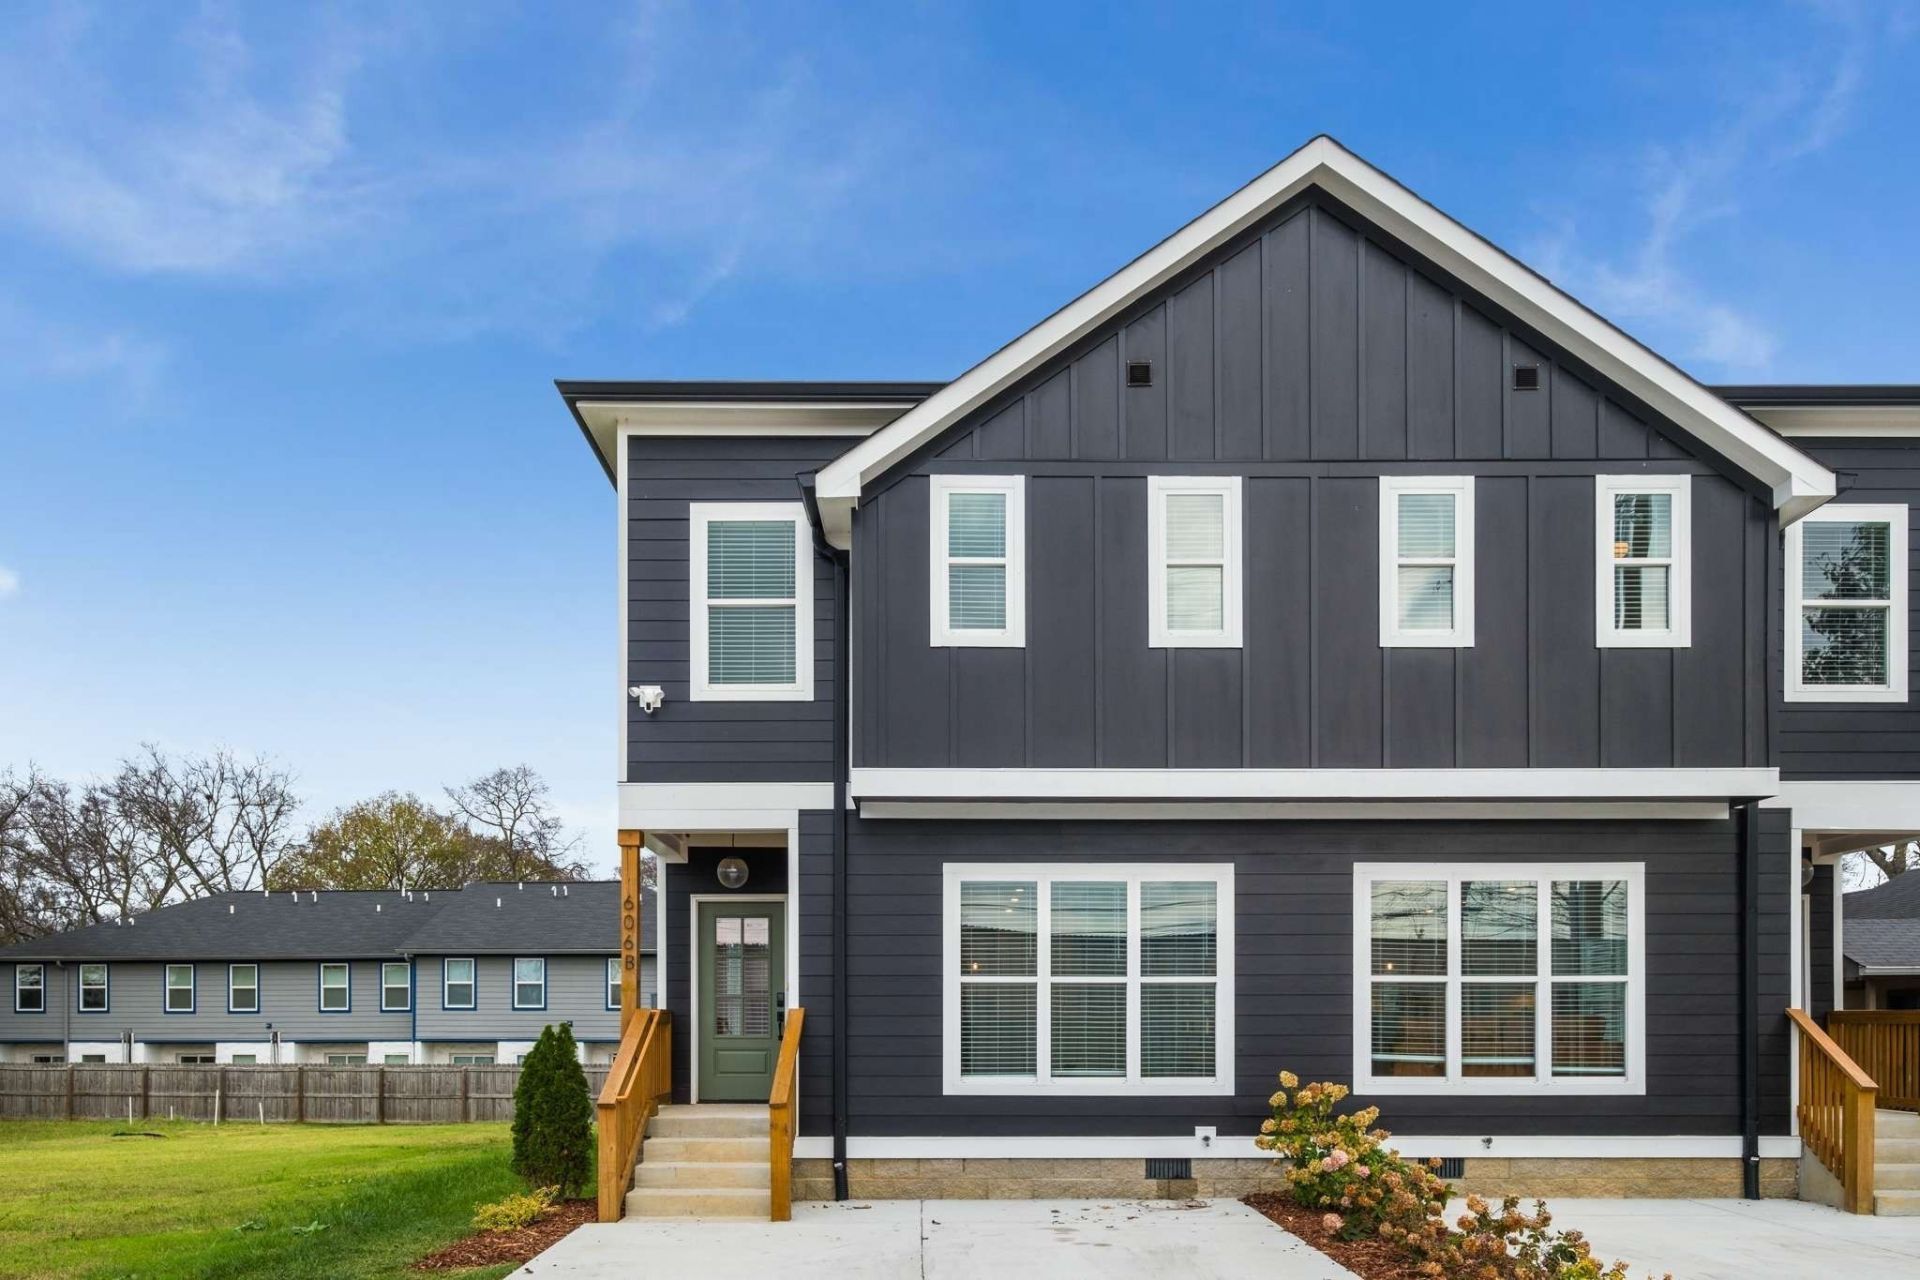
Welcome to a thoughtfully designed home in the The Nations, one of Nashville's most vibrant and fast-growing neighborhoods. This property offers stylish finishes, a smart and functional layout, and easy access to everything that makes this area so desirable. From locally loved restaurants and coffee shops to new developments along Charlotte Avenue, the neighborhood continues to evolve while keeping its strong community feel. The back yard is begging for a hot tub!Just minutes from Midtown and a quick ride to downtown, this location offers the perfect balance of convenience and neighborhood charm. Nearby growth includes a new Publix and major residential and mixed-use developments, making this a prime spot for both daily living and long-term value.The home is fully furnished and move-in ready, whether you are looking for a primary residence, second home, or an income-producing property. Zoned OR20 and located in an Opportunity Zone, it also presents flexibility for a variety of ownership goals. Detailed financial information is available upon request.Multiple neighboring properties are also available and may be purchased individually or as a package--only four homes left! 4005B Indiana Ave, 600B 41st Ave N, and 606A&B 41st Ave N. Seller is open to making upgrades with an acceptable offer. If used as a primary residence, state and local property taxes may be reduced. If used as primary residence instead of a STR, state and local property taxes may decrease.
Property Features
Property Type: Residential -
Basement: None, Crawl Space
Cooling: Central Air
Heating: Central
Stories: 2.0
Taxes: $2,083
Year Built: 2023
Amenities
Kitchen Island
Feature Descriptions
Appliances: Dishwasher, Disposal, Dryer, Microwave, Refrigerator, Washer, Electric Oven, Electric Range
Days on Site: 33
Exterior: Hardboard Siding
Fencing: Back Yard
Flooring: Laminate, Tile
Parcel#: 091124D00200CO
Security: Carbon Monoxide Detector(s), Smoke Detector(s)
Sewer: Public Sewer
Utilities: Water Available
Water: Public
Room Sizes
Bedroom 1: 12x13
Bedroom 2: 10x11
Bedroom 3: 10x11
Bedroom 4: 7x10
Dining Room: 10x11
Kitchen: 12x15
Living Room: 14x14
Other Room: 6x6
Local Schools
High School: Pearl Cohn Magnet High School
Middle School: Moses McKissack Middle
Elementary School: Cockrill Elementary
Listed By / Shown By
Listed By
Agency Name: Compass
Agency Phone: 6153693278
Shown By
Agent Name: Debbie Cox
Agent Phone: (931) 797-0631
Agency Title: Crye-Leike Real Estate Services

Source: Nashville MLS
Estimate Your Payment
Estimated Payment
$ 1,558.06 per month $1,224.06 Principal & Interest $173.58 Property Tax $160.42 Homeowner's InsuranceChange Payment Information
CONTACT ME



Member Participants (and their affiliated licensees, if applicable) shall indicate on their websites that IDX information is provided exclusively for consumers’ personal non-commercial use, that it may not be used for any purpose other than to identify prospective properties consumers may be interested in purchasing, that the data is deemed reliable but is not guaranteed by MLS GRID, and that the use of the MLS GRID Data may be subject to an end user license agreement prescribed by the Member Participant’s applicable MLS if any and as amended from time to time. MLS GRID may, at its discretion, require use of other disclaimers as necessary to protect Member Participant, and/or their MLS from liability.
Based on information submitted to the MLS GRID. All data is obtained from various sources and may not have been verified by broker or MLS GRID. Supplied Open House Information is subject to change without notice. All information should be independently reviewed and verified for accuracy. Properties may or may not be listed by the office/agent presenting the information.
Privacy Policy / DMCA Notice / ADA Accessibility


This site is hosted, designed and copyright
© 1994 - 2026 by
Delta Media Group, Inc. -- Patent Pending --
606b 41st Ave N | MLS# 3181297
This home located at 606b 41st Ave N, Nashville, TN 37209 is currently listed for sale with an asking price of $550,000. This property was built in 2023 and has 4 bedrooms and 2 full and 1 partial baths with 1736 sq. ft. 606b 41st Ave N is located in the Townhomes At 606 41st Ave N subdivision. Search Townhomes At 606 41st Ave N real estate on debbiecox.crye-leike.com today.