DebbieCox

BEDS5
BATHS3 full
SQUARE FEET2,382
MLS#3251970
STATUSActive
PROPERTY TYPEResidential - Single Family
SUBDIVISIONRiver Landing
Property Description
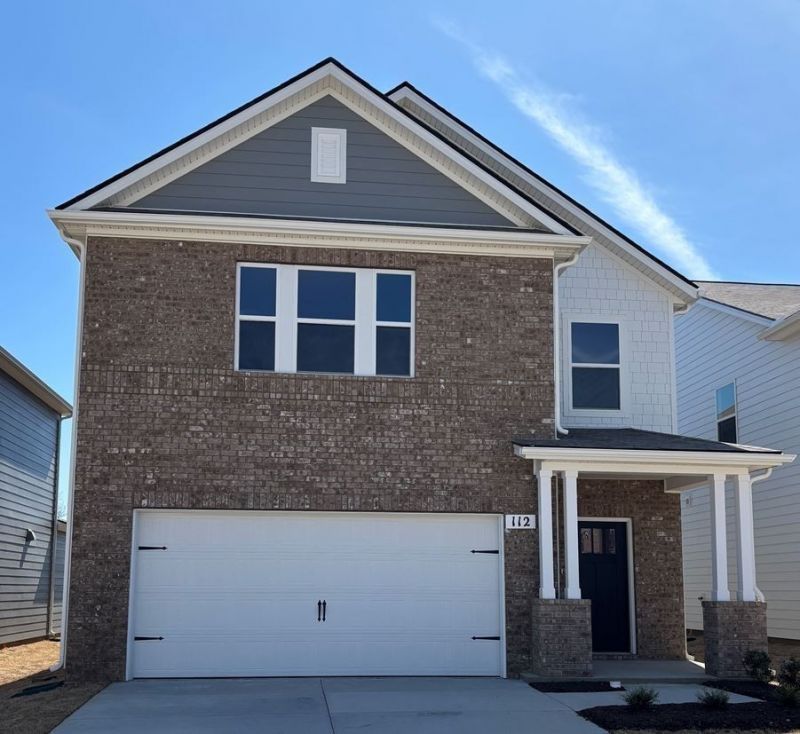
FIXED RATES AS LOW AS 4.99% + $10,000 TOWARDS CLOSING COSTS WITH OUR LENDER. ASK US HOW TO QUALIFY FOR 1/2 OFF LOT PREMIUMS. ALL APPLIANCES INCLUDED. RIVER VIEW HOMESITES.- Lot# 74. Premier Riverfront Community nestled along Stones River and Overall Creek offers the perfect blend of outdoor adventure and luxurious comfort. This vibrant new home community features private river access for kayaking, canoeing and water recreation plus spacious, modern homes with open-concept layouts. Amenities include Canoe/Kayak Launch Points, Expansive Swimming Pool, Children's Playground. Conveniently located at Northwest Broad & Singer Road with direct access to I-24 and 840 assuring fast commuting times and a 30-minute drive to Nashville/BNA Airport. Trader Joe's, Ascension St. Thomas Medical Center, The Avenue Shopping Center and restaurants/grocery stores are all within minutes from River Landing. Step into the Harbor, a stunning two-story home at River Landing in Murfreesboro, TN. This spacious 5-bedroom, 3-bathroom home with a two-car garage offers the room and elegance you desire. Inside, modern touches like quartz countertops and stainless-steel appliances complement your choice of brick or stone exterior options. Designed for modern living, the Harbor welcomes natural light through abundant windows, enhancing its open, airy feel. The foyer opens to an open-concept living room that flows seamlessly into the dining area and kitchen. The kitchen features ample cabinetry, generous counter space, a corner pantry, and a central island perfect for casual dining and entertaining. On the main floor, a large bedroom and full bathroom offer privacy for guests. Upstairs, the primary suite boasts an en-suite bath with a walk-in shower, double vanity, and a spacious walk-in closet. Three additional bedrooms share a second living area and a full bathroom. The laundry room is conveniently upstairs. Discover more about the Harbor, now selling at River Landing, Murfreesboro.
Property Features
Property Type: Residential - Single Family
Basement: None
Cooling: Central Air
Garage: 2 car attached
Heating: Electric
Home Style: Traditional
Roof Type: Shingle
Stories: 2.0
Taxes: $0
Year Built: 2026
Amenities
Extra Closets
Open Floorplan
Pantry
Smart Thermostat
Walk-In Closet(s)
High Speed Internet
Smart Lock(s)
Feature Descriptions
Accessibility: Smart Technology
Appliances: Electric Oven, Electric Range, Dishwasher, Disposal, Microwave, Stainless Steel Appliance(s)
Association Amenities: Playground, Pool, Sidewalks, Underground Utilities, Trail(s)
Days on Site: 9
Exterior: Fiber Cement, Brick
Flooring: Carpet, Other, Vinyl
HOA Fee: 60/ Monthly
Laundry: Electric Dryer Hookup, Washer Hookup
Parking: Garage Door Opener, Attached, Driveway
Parking Notes: Garage Door Opener, Attached, Driveway
Patio/Porch: Porch
Security: Smoke Detector(s)
Sewer: Public Sewer
Utilities: Electricity Available, Water Available, Cable Connected
Water: Public
Water Features: River Front, Year Round Access
Room Sizes
Bedroom 1: 18x14
Bedroom 2: 12x10
Bedroom 3: 11x10
Bedroom 4: 11x10
Recreation Room: 13x10
Kitchen: 12x16
Living Room: 15x24
Other Room: 11x11
Local Schools
High School: Siegel High School
Middle School: Smyrna Middle School
Elementary School: Stewartsboro Elementary
Listed By / Shown By
Listed By
Agency Name: D.R. Horton
Agency Phone: 6292059240
Shown By
Agent Name: Debbie Cox
Agent Phone: (931) 797-0631
Agency Title: Crye-Leike Real Estate Services

Source: Nashville MLS
Estimate Your Payment
Estimated Payment
$ 1,193.14 per month $1,054.90 Principal & Interest $0.00 Property Tax (data not provided by mls) $138.25 Homeowner's InsuranceChange Payment Information
CONTACT ME



Member Participants (and their affiliated licensees, if applicable) shall indicate on their websites that IDX information is provided exclusively for consumers’ personal non-commercial use, that it may not be used for any purpose other than to identify prospective properties consumers may be interested in purchasing, that the data is deemed reliable but is not guaranteed by MLS GRID, and that the use of the MLS GRID Data may be subject to an end user license agreement prescribed by the Member Participant’s applicable MLS if any and as amended from time to time. MLS GRID may, at its discretion, require use of other disclaimers as necessary to protect Member Participant, and/or their MLS from liability.
Based on information submitted to the MLS GRID. All data is obtained from various sources and may not have been verified by broker or MLS GRID. Supplied Open House Information is subject to change without notice. All information should be independently reviewed and verified for accuracy. Properties may or may not be listed by the office/agent presenting the information.
Privacy Policy / DMCA Notice / ADA Accessibility


This site is hosted, designed and copyright
© 1994 - 2026 by
Delta Media Group, Inc. -- Patent Pending --
4825 Clousden Way | MLS# 3251970
This single family home located at 4825 Clousden Way, Murfreesboro, TN 37129 is currently listed for sale with an asking price of $473,990. This property was built in 2026 and has 5 bedrooms and 3 full baths with 2382 sq. ft. Clousden Way is located in the River Landing subdivision. Search River Landing real estate on debbiecox.crye-leike.com today.