DebbieCox

BEDS4
BATHS3 full 2 partial
SQUARE FEET4,672
MLS#3306383
STATUSActive
PROPERTY TYPEResidential - Single Family
SUBDIVISIONEstates Of Gallant Ridge
Property Description
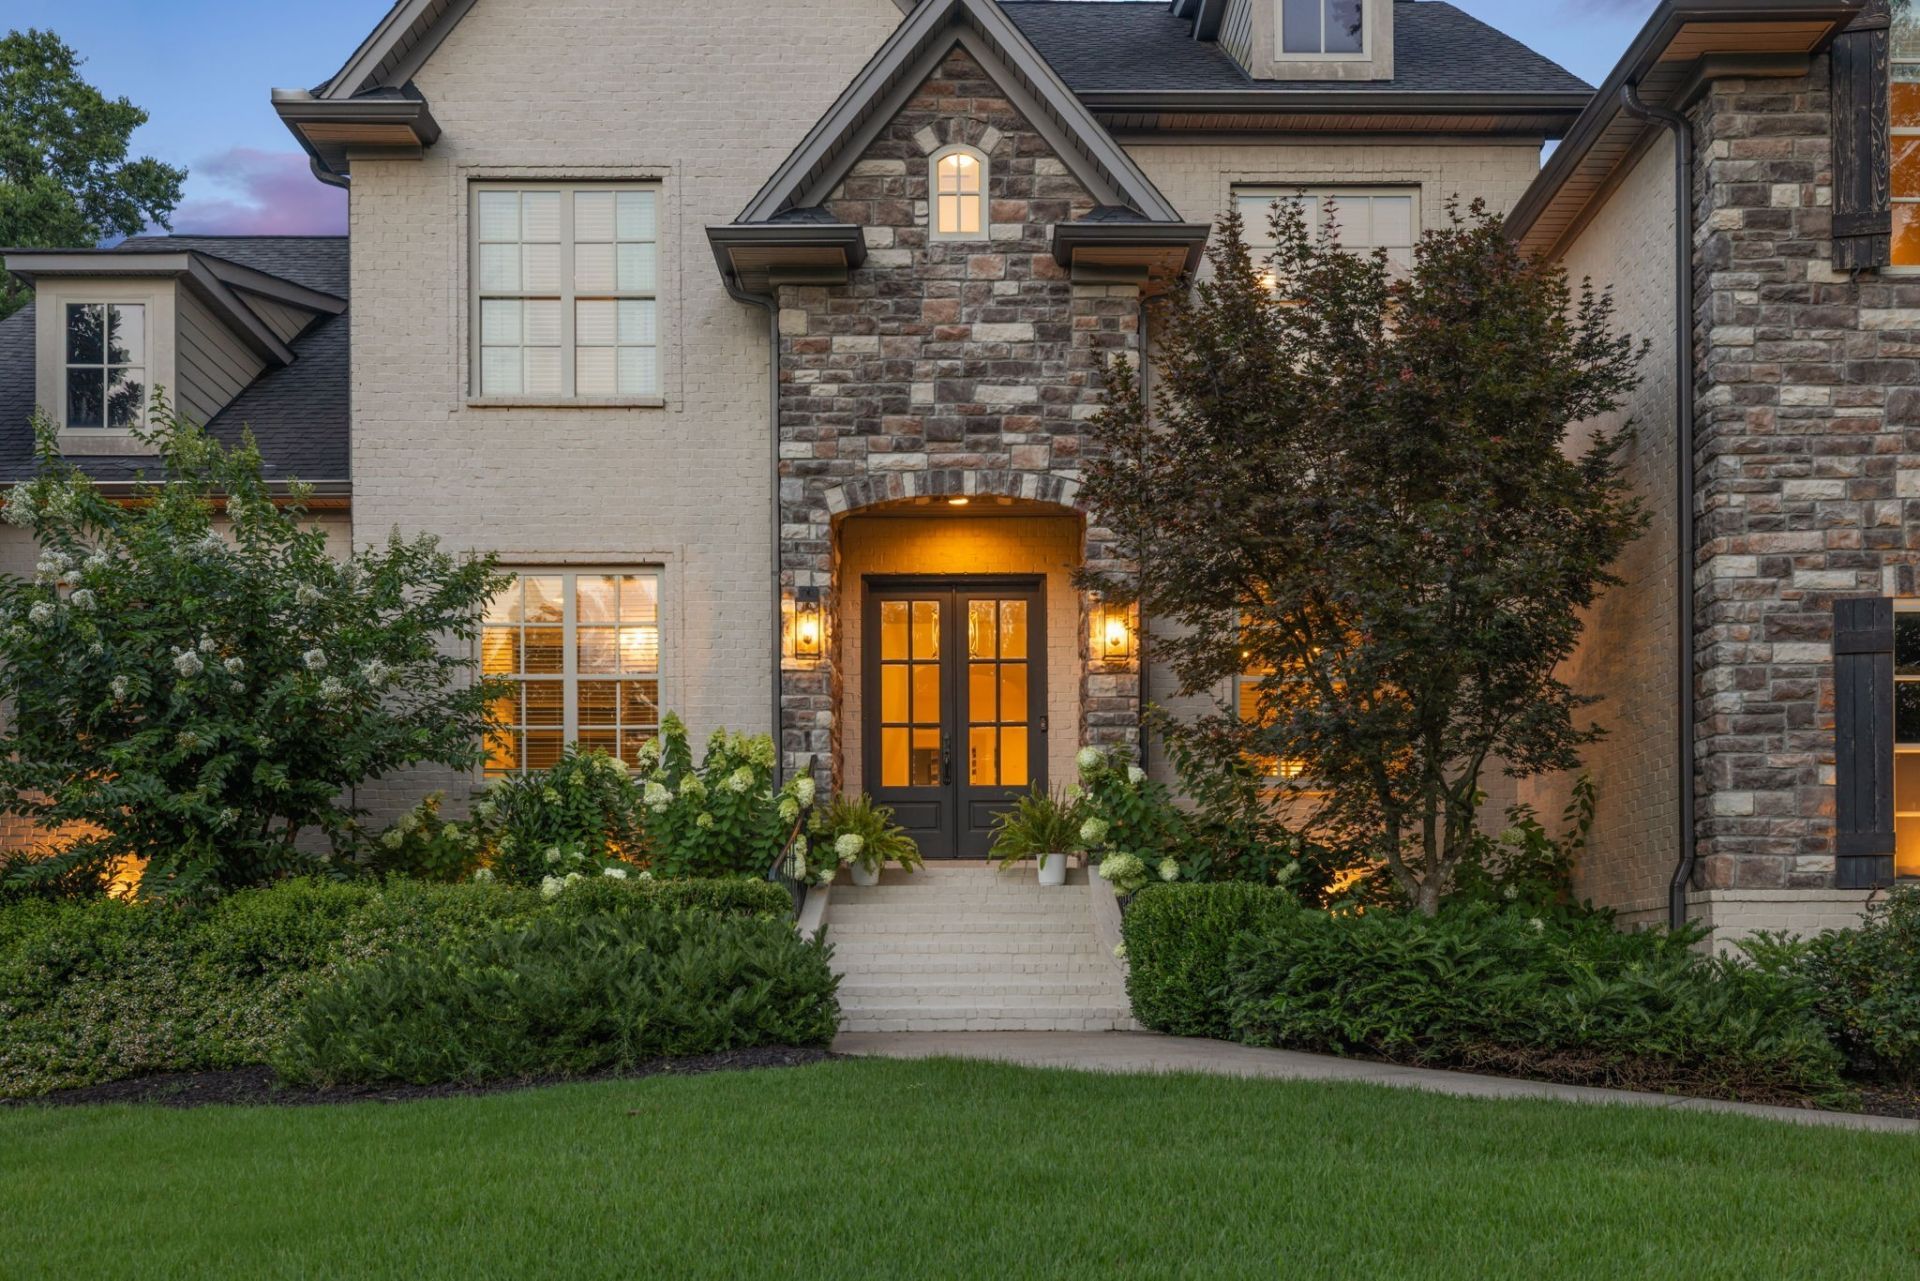
Welcome to 4304 Gallant Ridge, the unicorn you've been waiting for. If convenient location, privacy & outdoor living top the must have list then this is THE ONE you don't want to miss. Located in an exclusive 10 home community, Estates of Gallant Ridge feature estate homes each sprawling over an acre w/ an unbeatable Franklin location. This stunner offers 4,672 sqft of refined living space on 1.08 acres in the heart of Franklin. Custom designed & boasting unique spaces ideal for relaxing, entertaining, & everyday living. Renovated kitchen & baths provide modern elegance, featuring a unique kitchen complete w/ gorgeous arched brick surround, SS appliances, double oven, 5 burner gas cooktop, pot filler, butler's pantry w/ ice maker & more.The kitchen's open layout, large island, & inviting nook make it the perfect hub for culinary creativity & casual dining. The light-filled interior is elevated by oversized windows, window treatments, recessed & show-stopping lighting, all complemented by the warmth of new hardwood floors & arched doorways throughout. The home's layout includes 4 beds w/ primary on main, eat in breakfast area w/ patio door, open light filled great room w/ wood burning fireplace, formal dining, home office, cozy hearth room w/ gas FP, light filled sunroom w/ wood burning FP overlooking the outdoor patio, extra large media/rec room upstairs & a flex/5th bed option. The primary ensuite bath features double vanity, walk in shower, tub, custom closet that adds practical luxury, while the windowed bath & bed w/ walk out patio doors fill the room w/ natural light. Upstairs features 3 large beds w/ ensuite bathrooms & walk in closets, large walk in attic, 2 media/bonus spaces all w/ new hardwood floors. Step outside to your personal oasis, situated on over an acre w/ a private 24x16 pool & slide, gorgeous new 68' x 20 paver patio, multiple entertaining spaces, kitchen w/ Napoleon infrared gas grill, griddle & refrigerator provide the perfect outdoor setup.
Property Features
Property Type: Residential - Single Family
Basement: Crawl Space
Cooling: Dual, Electric
Fireplaces: 3
Garage: 3
Heating: Dual, Natural Gas
Lot Size: 1.08 Acres
Roof Type: Shingle
Stories: 2.0
Taxes: $4,451
Year Built: 2013
Amenities
Entrance Foyer
High Speed Internet
Gas Grill
Smart Camera(s)/Recording
Smart Light(s)
Storm Shelter
Feature Descriptions
Appliances: Double Oven, Electric Oven, Cooktop
Association Amenities: Underground Utilities
Exterior: Brick
Fencing: Partial
Fireplace: Den, Family Room, Gas, Living Room, Wood Burning
Flooring: Wood, Tile
HOA Fee: 50/ Monthly
Laundry: Electric Dryer Hookup, Washer Hookup
Lot: Cul-De-Sac
Lot Dimensions: 160.2 X 291.7
Parcel#: 094106D A 00900 00014106N
Parking: Garage Door Opener, Garage Faces Side, Concrete, Driveway, Parking Pad
Parking Notes: Garage Door Opener, Garage Faces Side, Concrete, Driv
Patio/Porch: Patio, Covered, Porch
Pool: In Ground
Security: Smoke Detector(s)
Sewer: Septic Tank
Swimming Pool: Yes
Topography: Cul-De-Sac
Utilities: Electricity Available, Natural Gas Available, Water Available, Cable Connected
Water: Public
Room Sizes
Bedroom 1: 24x15
Bedroom 2: 13x11
Bedroom 3: 15x12
Bedroom 4: 15x14
Dining Room: 14x12
Kitchen: 12x12
Living Room: 20x19
Other Room: 16x12
Local Schools
High School: Fred J Page High School
Middle School: Fred J Page Middle School
Elementary School: Creekside Elementary School
Listed By / Shown By
Listed By
Agency Name: Compass Tennessee, LLC
Agency Phone: 6154755616
Shown By
Agent Name: Debbie Cox
Agent Phone: (931) 797-0631
Agency Title: Crye-Leike Real Estate Services

Source: Nashville MLS
Estimate Your Payment
Estimated Payment
$ 5,782.97 per month $4,784.97 Principal & Interest $370.92 Property Tax $627.08 Homeowner's InsuranceChange Payment Information
CONTACT ME



Member Participants (and their affiliated licensees, if applicable) shall indicate on their websites that IDX information is provided exclusively for consumers’ personal non-commercial use, that it may not be used for any purpose other than to identify prospective properties consumers may be interested in purchasing, that the data is deemed reliable but is not guaranteed by MLS GRID, and that the use of the MLS GRID Data may be subject to an end user license agreement prescribed by the Member Participant’s applicable MLS if any and as amended from time to time. MLS GRID may, at its discretion, require use of other disclaimers as necessary to protect Member Participant, and/or their MLS from liability.
Based on information submitted to the MLS GRID. All data is obtained from various sources and may not have been verified by broker or MLS GRID. Supplied Open House Information is subject to change without notice. All information should be independently reviewed and verified for accuracy. Properties may or may not be listed by the office/agent presenting the information.
Privacy Policy / DMCA Notice / ADA Accessibility


This site is hosted, designed and copyright
© 1994 - 2026 by
Delta Media Group, Inc. -- Patent Pending --
4304 Gallant Ridge Drive | MLS# 3306383
This single family home located at 4304 Gallant Ridge Drive, Franklin, TN 37064 is currently listed for sale with an asking price of $2,150,000. This property was built in 2013 and has 4 bedrooms and 3 full and 2 partial baths with 4672 sq. ft. Gallant Ridge Drive is located in the Estates Of Gallant Ridge subdivision. Search Estates Of Gallant Ridge real estate on debbiecox.crye-leike.com today.