DebbieCox

BEDS3
BATHS2 full 1 partial
SQUARE FEET2,422
MLS#3111747
STATUSUnder Contract - Showing
PROPERTY TYPEResidential -
SUBDIVISIONHomes At 414 37th Avenue North
Property Description
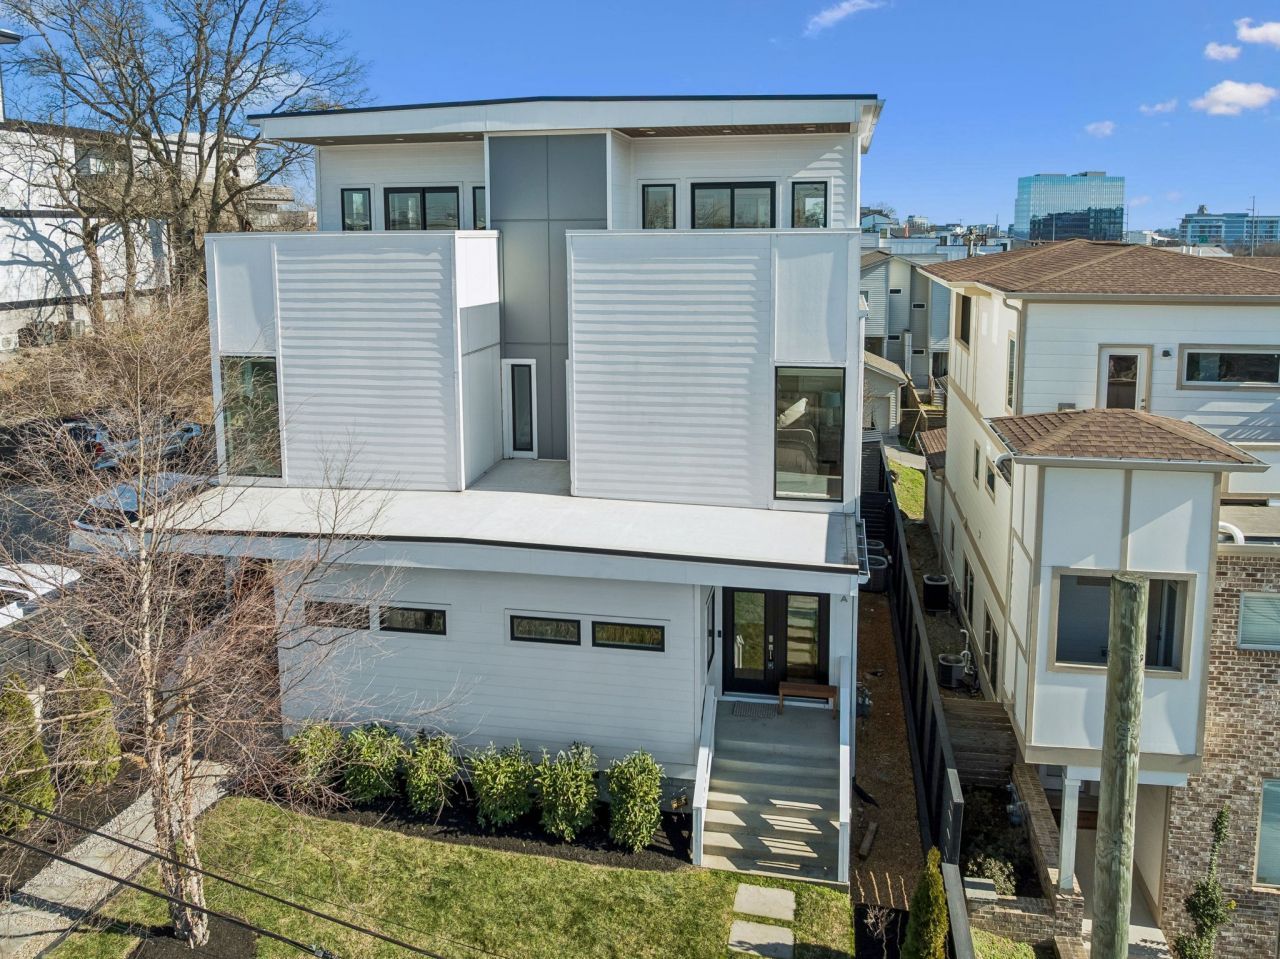
Welcome to 414 37th Ave N, Unit A-an exquisite modern residence nestled in the sought-after Sylvan Summit neighborhood of Nashville. This thoughtfully designed home masterfully combines contemporary elegance with everyday comfort, offering over 2,400 square feet of living space that celebrates both style and functionality. Inside, an open-concept layout basks in natural light, showcasing a chef-inspired kitchen with premium stainless-steel appliances, sleek quartz countertops, ideal for everything from gourmet meals to casual gatherings. The primary suite upstairs is a serene retreat, featuring a spa-like ensuite bathroom and a spacious walk-in closet. Two additional bedrooms provide plenty of room for family or guests, while a dedicated office offers the perfect spot to work from home. For even more flexibility, a large bonus loft awaits on the third level, opening onto dual rooftop patios on either side. These stunning outdoor spaces are perfect for enjoying your morning coffee, hosting sunset gatherings, or simply taking in the beautiful surroundings. Situated just moments from Nashville's best dining, entertainment, parks, and schools, this home delivers the ultimate lifestyle of convenience and luxury.
Property Features
Property Type: Residential -
Basement: None
Cooling: Central Air
Garage: 3
Heating: Central, Natural Gas
Lot Size: 0.02 Acres
Stories: 3.0
Taxes: $4,559
Year Built: 2016
Amenities
Entrance Foyer
Extra Closets
Pantry
Feature Descriptions
Appliances: Electric Oven, Gas Range, Dishwasher, Microwave
Days on Site: 124
Exterior: Fiber Cement
Fencing: Back Yard
Flooring: Wood, Tile
HOA Fee: 0
Parcel#: 092090Y00100CO
Parking: Alley Access, Parking Pad
Parking Notes: Alley Access, Parking Pad
Patio/Porch: Deck, Porch
Sewer: Public Sewer
Utilities: Natural Gas Available, Water Available
Water: Public
Room Sizes
Bedroom 1: 12x15
Bedroom 2: 12x12
Bedroom 3: 12x12
Recreation Room: 10x20
Dining Room: 8x16
Kitchen: 10x12
Living Room: 11x16
Other Room: 11x11
Local Schools
High School: Pearl Cohn Magnet High School
Middle School: Moses McKissack Middle
Elementary School: Park Avenue Enhanced Option
Listed By / Shown By
Listed By
Agency Name: Compass
Agency Phone: 6157907400
Shown By
Agent Name: Debbie Cox
Agent Phone: (931) 797-0631
Agency Title: Crye-Leike Real Estate Services

Source: Nashville MLS
Estimate Your Payment
Estimated Payment
$ 2,255.26 per month $1,658.05 Principal & Interest $379.92 Property Tax $217.29 Homeowner's InsuranceChange Payment Information
CONTACT ME



Member Participants (and their affiliated licensees, if applicable) shall indicate on their websites that IDX information is provided exclusively for consumers’ personal non-commercial use, that it may not be used for any purpose other than to identify prospective properties consumers may be interested in purchasing, that the data is deemed reliable but is not guaranteed by MLS GRID, and that the use of the MLS GRID Data may be subject to an end user license agreement prescribed by the Member Participant’s applicable MLS if any and as amended from time to time. MLS GRID may, at its discretion, require use of other disclaimers as necessary to protect Member Participant, and/or their MLS from liability.
Based on information submitted to the MLS GRID. All data is obtained from various sources and may not have been verified by broker or MLS GRID. Supplied Open House Information is subject to change without notice. All information should be independently reviewed and verified for accuracy. Properties may or may not be listed by the office/agent presenting the information.
Privacy Policy / DMCA Notice / ADA Accessibility


This site is hosted, designed and copyright
© 1994 - 2026 by
Delta Media Group, Inc. -- Patent Pending --
414a 37th Ave N | MLS# 3111747
This home located at 414a 37th Ave N, Nashville, TN 37209 is currently listed for sale with an asking price of $745,000. This property was built in 2016 and has 3 bedrooms and 2 full and 1 partial baths with 2422 sq. ft. 414a 37th Ave N is located in the Homes At 414 37th Avenue North subdivision. Search Homes At 414 37th Avenue North real estate on debbiecox.crye-leike.com today.