

BEDS6
BATHS6 full 2 partial
SQUARE FEET6,379
MLS#3626515
STATUSActive
PROPERTY TYPEResidential - Single Family
SUBDIVISIONWoodmont Estates
Property Description
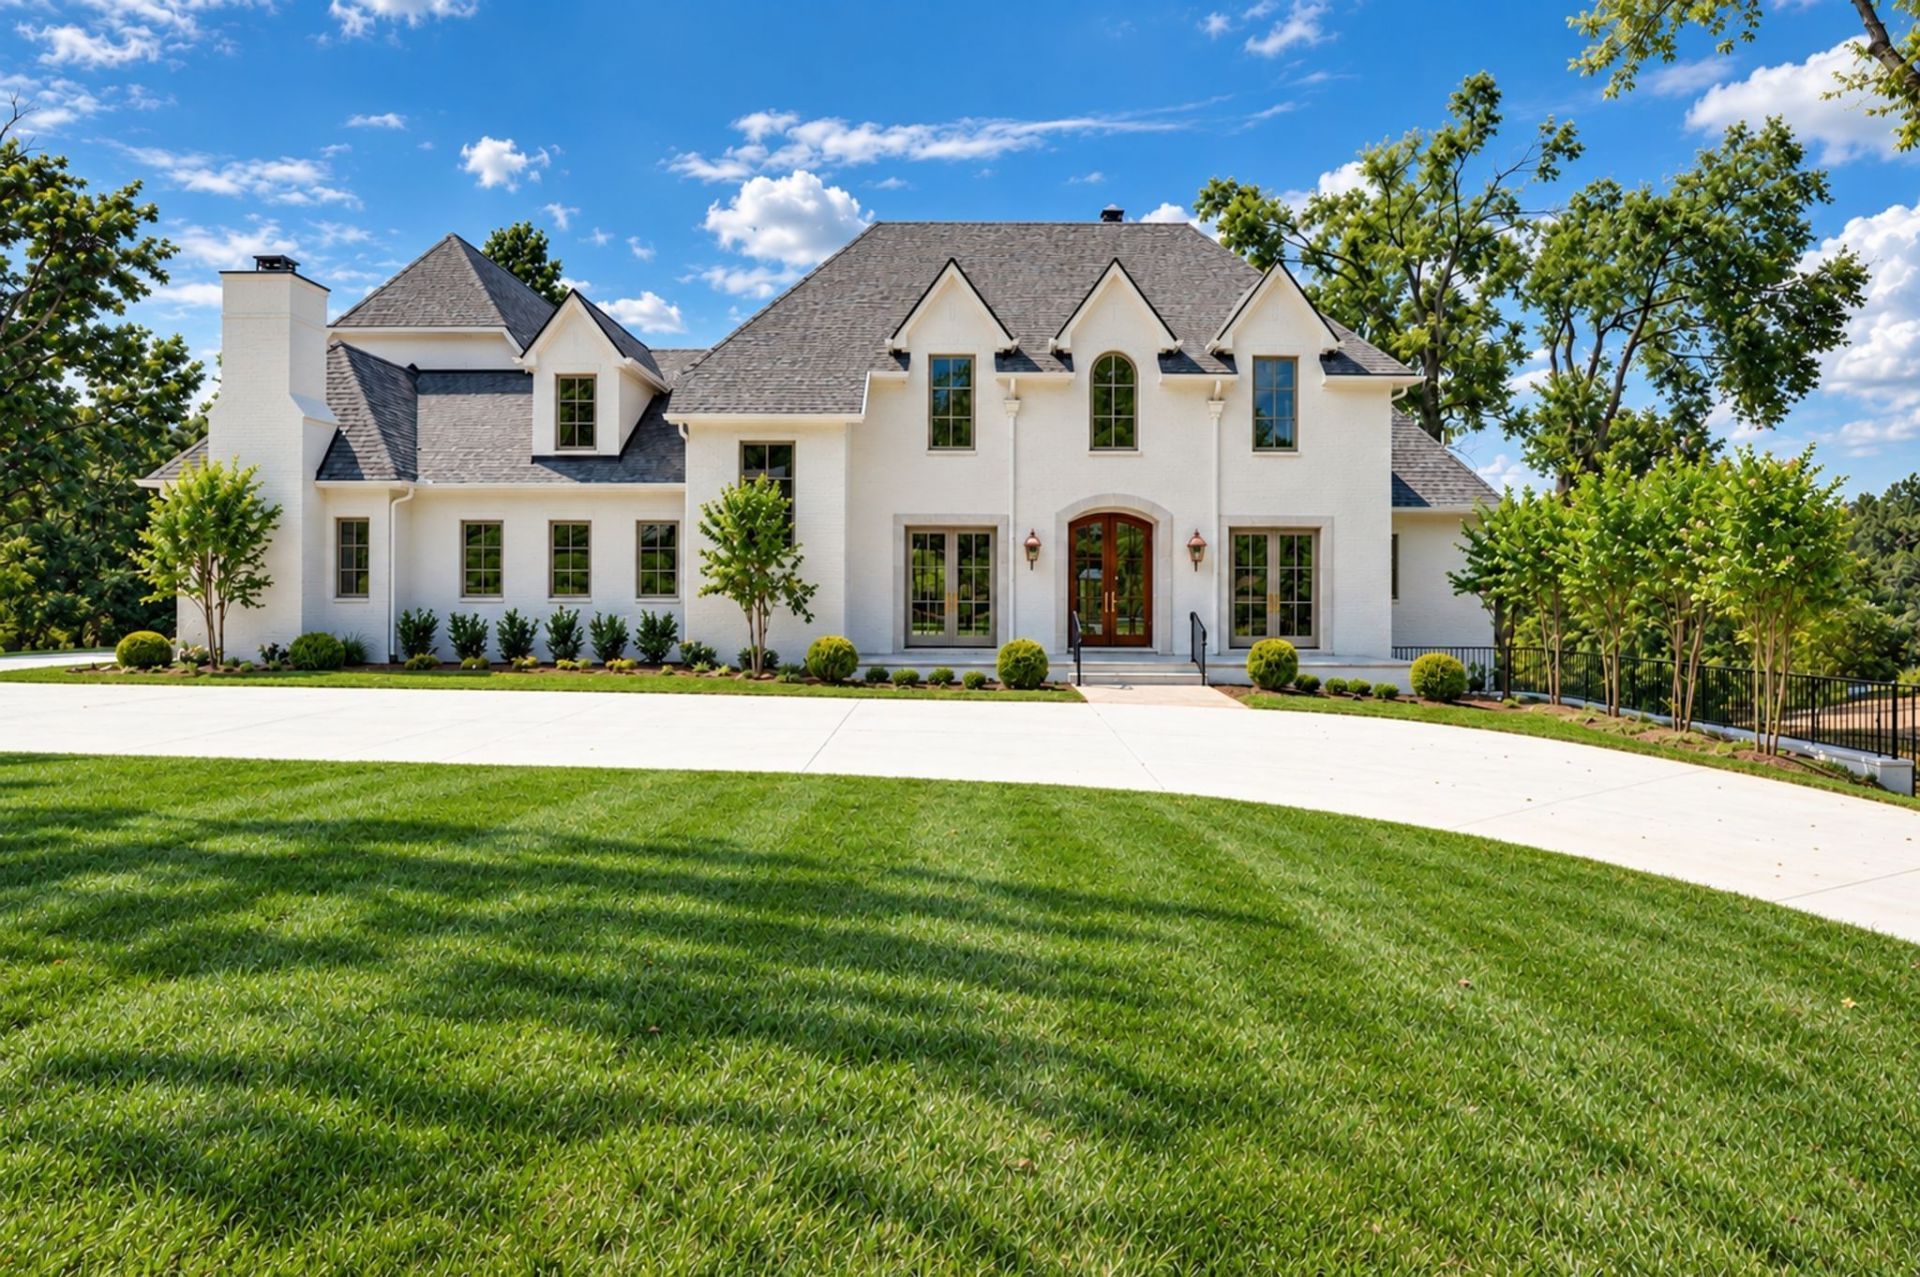
Do not miss this RARE opportunity to live on one of Nashville's most coveted neighborhood streets.Set on nearly an acre of beautifully private grounds, this extraordinary 6,379-square-foot luxury new construction is a celebration of timeless Southern architecture and charm-gracious in proportion, refined in detail and thoughtfully designed for modern living. Created in the classic Southern traditional style that has become increasingly difficult to find in today's real estate landscape, every detail has been carefully considered to give this home a sense of permanence, character and understated elegance.Built by HR Properties, one of Nashville's most celebrated builders, and designed by Shauna Brooks Real Estate, the residence pairs exceptional craftsmanship and sophisticated timeless appointments with a bespoke heated salt water gunite pool/spa, exceptionally tailored outdoor living spaces including a lovely separate pool full bath and custom built-in grill station. The location may be just as special: secluded and remarkably private, yet within walking distance of the shopping, dining and lifestyle destinations that make Green Hills one of Nashville's most sought-after neighborhoods. Knollwood is centrally located providing quick access to I440, Hospitals, Universities and Nashville's finest schools.
Property Features
Property Type: Residential - Single Family
Basement: Crawl Space
Cooling: Central Air, Electric
Fireplaces: 3
Garage: 3
Heating: Central, Natural Gas
Home Style: Traditional
Lot Size: 0.84 Acres
Roof Type: Asphalt
Stories: 2.0
Taxes: $4,221
Year Built: 2026
Amenities
Bookcases
Built-in Features
Entrance Foyer
Extra Closets
High Ceilings
Open Floorplan
Pantry
Smart Thermostat
Walk-In Closet(s)
Wet Bar
Kitchen Island
Gas Grill
Feature Descriptions
Appliances: Built-In Electric Oven, Double Oven, Gas Range
Days on Site: 4
Exterior: Brick
Fencing: Back Yard
Fireplace: Den, Gas, Wood Burning
Flooring: Wood, Marble, Tile
Laundry: Electric Dryer Hookup, Washer Hookup
Lot: Rolling Slope
Lot Dimensions: 138 X 246
Other Equipment: Irrigation System
Parcel#: 11710004700
Parking: Garage Door Opener, Garage Faces Side
Parking Notes: Garage Door Opener, Garage Faces Side
Patio/Porch: Patio, Porch, Screened
Pool: In Ground
Security: Carbon Monoxide Detector(s), Fire Alarm, Smoke Detector(s)
Sewer: Public Sewer
Swimming Pool: Yes
Topography: Rolling Slope
Utilities: Electricity Available, Natural Gas Available, Water Available
Water: Public
Room Sizes
Bedroom 1: 18x14
Bedroom 2: 13x13
Bedroom 3: 13x14
Bedroom 4: 13x13
Den: 26x15
Recreation Room: 25x26
Dining Room: 14x13
Hobby Room: 10x21
Kitchen: 15x10
Living Room: 11x13
Other Room: 12x12
Other Room 2: 11x12
Local Schools
High School: Hillsboro Comp High School
Middle School: John Trotwood Moore Middle
Elementary School: Julia Green Elementary
Listed By / Shown By
Listed By
Agency Name: Zeitlin Sotheby's International Realty
Agency Phone: 6153830183
Shown By
Agent Name: Debbie Cox
Agent Phone: (931) 797-0631
Agency Title: Crye-Leike Real Estate Services

Source: Nashville MLS
Estimate Your Payment
Estimated Payment
$ 14,699.98 per month $12,685.73 Principal & Interest $351.75 Property Tax $1,662.50 Homeowner's Insurance
3605 Knollwood Rd | MLS# 3626515
This single family home located at 3605 Knollwood Rd , Nashville, TN 37215 is currently listed for sale with an asking price of $5,700,000. This property was built in 2026 and has 6 bedrooms and 6 full and 2 partial baths with 6379 sq. ft. Knollwood Rd is located in the Woodmont Estates subdivision. Search Woodmont Estates real estate on debbiecox.crye-leike.com today.