

BEDS4
BATHS3 full
SQUARE FEET2,028
MLS#3544307
STATUSActive
PROPERTY TYPEResidential - Single Family
Property Description
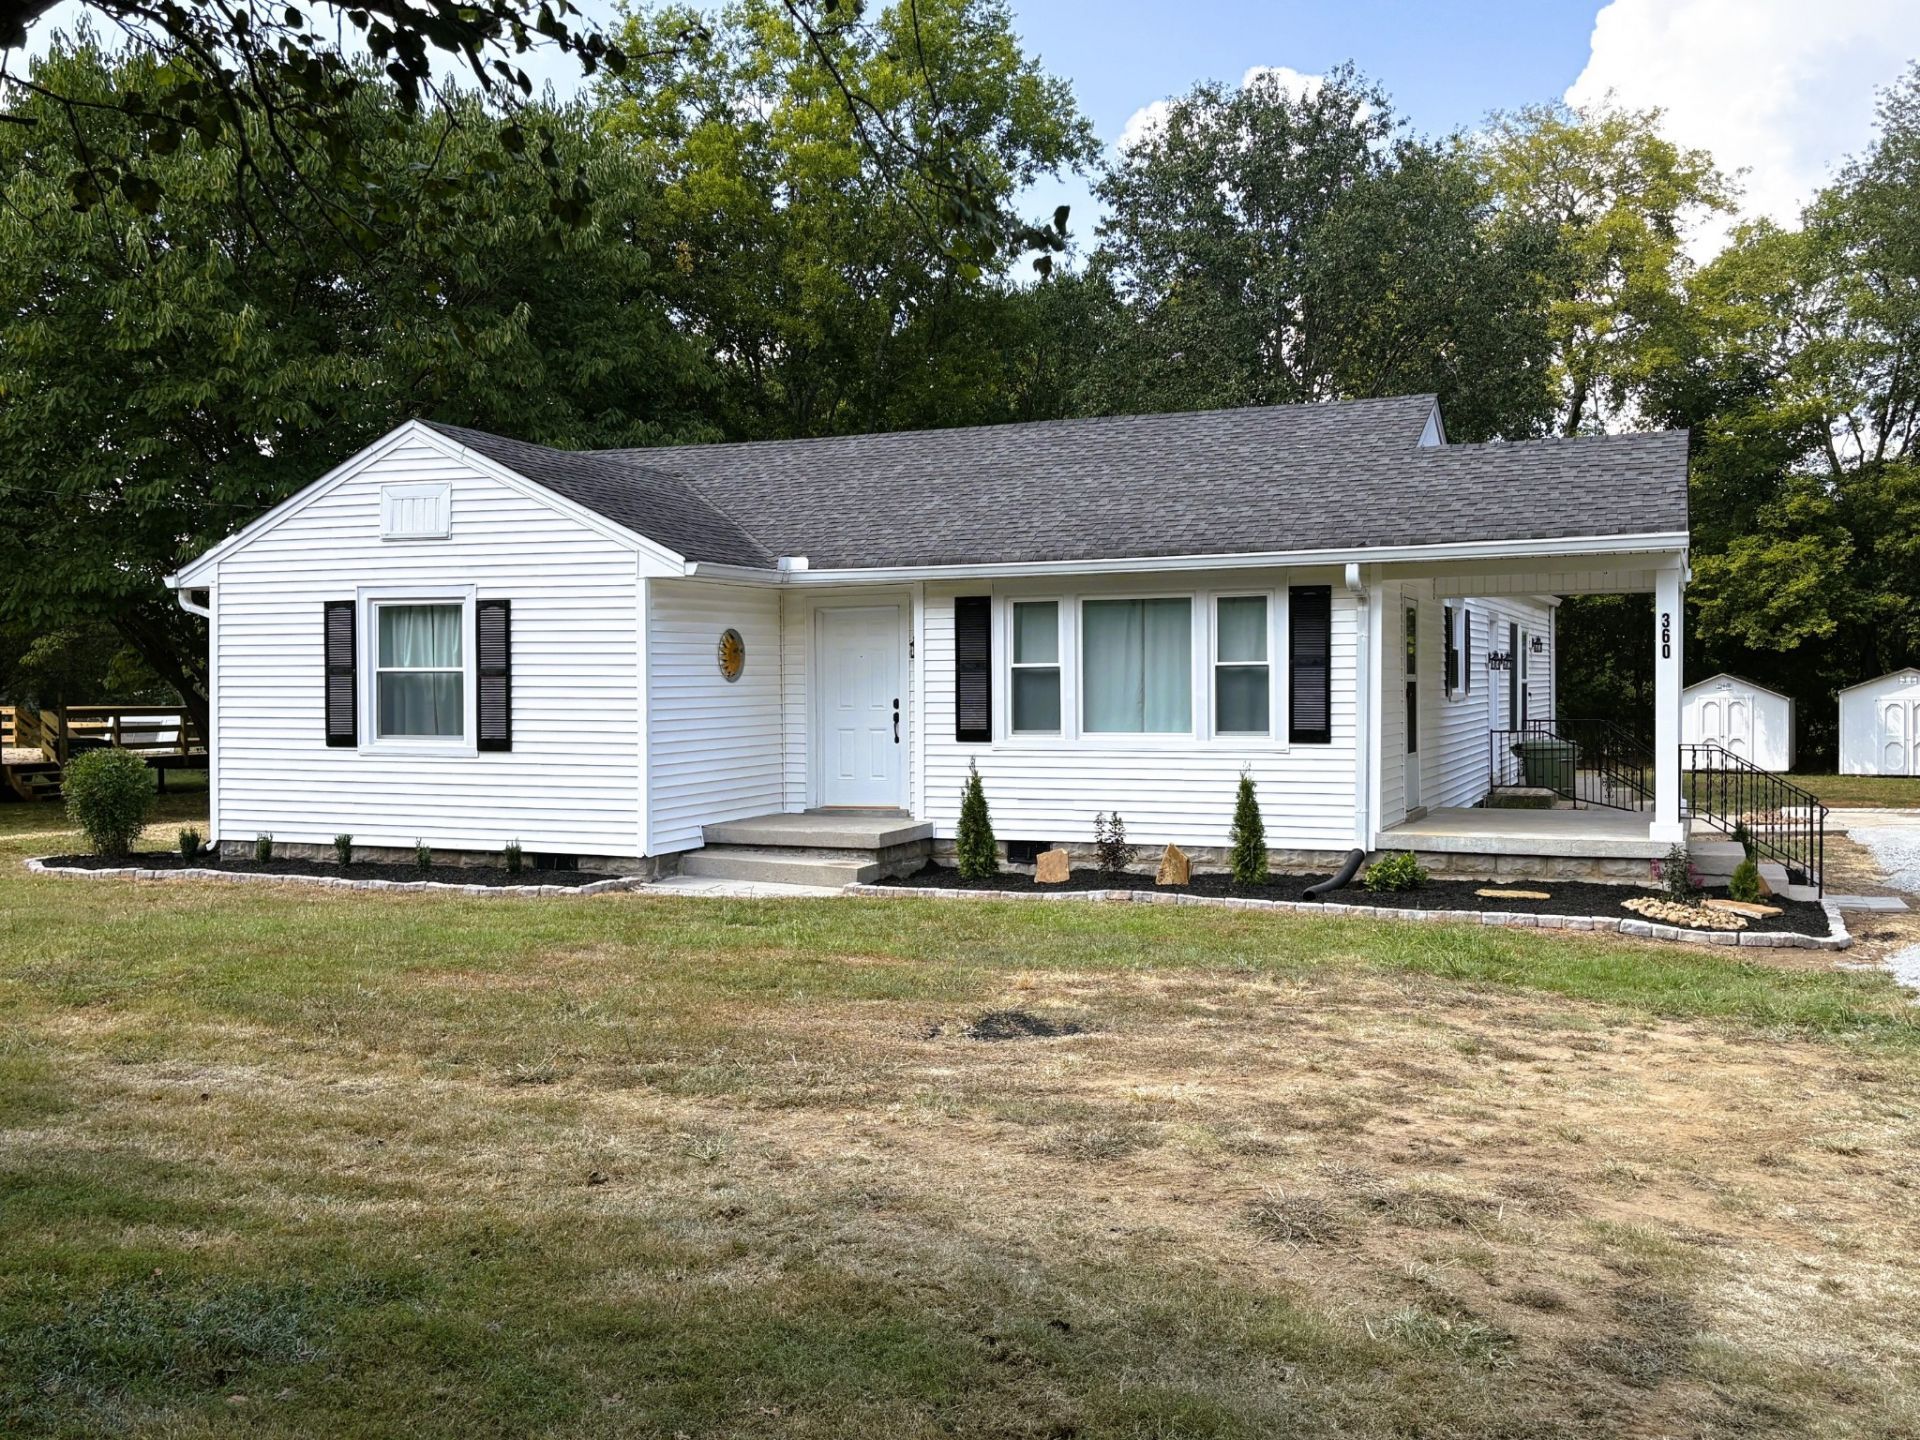
Best deal in town! Over 2,000 square feet, 4 bedrooms, 3 full baths, fully renovated with all new custom kitchen with granite counter tops, new cabinets, SS appliances, all new windows, all new bathrooms, new LVP flooring, new paint and custom fixtures, new plumbing and drain lines, new duct work, and insulation in the attic, and more! This could be a multi-family home with an in-law quarters or teen suite with separate entrances or could be a large bonus room with full custom bath. This will be ideal for a growing family or generational situation. Private back yard and two storage buildings. A new carport is ordered to be installed in the next two weeks. Don't miss out on this fantastic opportunity. This home is turnkey, convenient to everything, and priced to sell!
Property Features
Property Type: Residential - Single Family
Basement: Crawl Space
Cooling: Ceiling Fan(s), Central Air, Electric
Heating: Central, Electric
Home Style: Traditional
Lot Size: 0.44 Acres
Roof Type: Shingle
Stories: 1.0
Taxes: $1,531
Year Built: 1950
Amenities
Ceiling Fan(s)
In-Law Floorplan
Redecorated
Walk-In Closet(s)
Feature Descriptions
Appliances: Electric Range, Dishwasher, Microwave, Refrigerator, Stainless Steel Appliance(s)
Days on Site: 2
Exterior: Vinyl Siding
Flooring: Luxury Vinyl
Laundry: Electric Dryer Hookup, Washer Hookup
Lot Dimensions: 93.8 X 200
Parcel#: 081G A 01400 000
Patio/Porch: Porch, Covered, Patio
Sewer: Public Sewer
Utilities: Electricity Available, Water Available
Water: Public
Room Sizes
Bedroom 1: 11x14
Bedroom 2: 13x10
Bedroom 3: 11x15
Bedroom 4: 20x12
Den: 21x18
Dining Room: 18x12
Kitchen: 17x10
Living Room: 20x12
Local Schools
High School: Lebanon High School
Middle School: Carroll Oakland Elementary
Elementary School: Carroll Oakland Elementary
Listed By / Shown By
Listed By
Agency Name: Walker Auction & Realty, LLC
Agency Phone: 6153089009
Shown By
Agent Name: Debbie Cox
Agent Phone: (931) 797-0631
Agency Title: Crye-Leike Real Estate Services

Source: Nashville MLS
Estimate Your Payment
Estimated Payment
$ 1,007.36 per month $777.84 Principal & Interest $127.58 Property Tax $101.94 Homeowner's Insurance
360 Franklin Rd | MLS# 3544307
This single family home located at 360 Franklin Rd, Lebanon, TN 37087 is currently listed for sale with an asking price of $349,500. This property was built in 1950 and has 4 bedrooms and 3 full baths with 2028 sq. ft. Search Lebanon real estate on debbiecox.crye-leike.com today.