DebbieCox

BEDS3
BATHS1 full
SQUARE FEET1,081
MLS#3513173
STATUSActive
PROPERTY TYPEResidential - Single Family
SUBDIVISIONWestside
Property Description
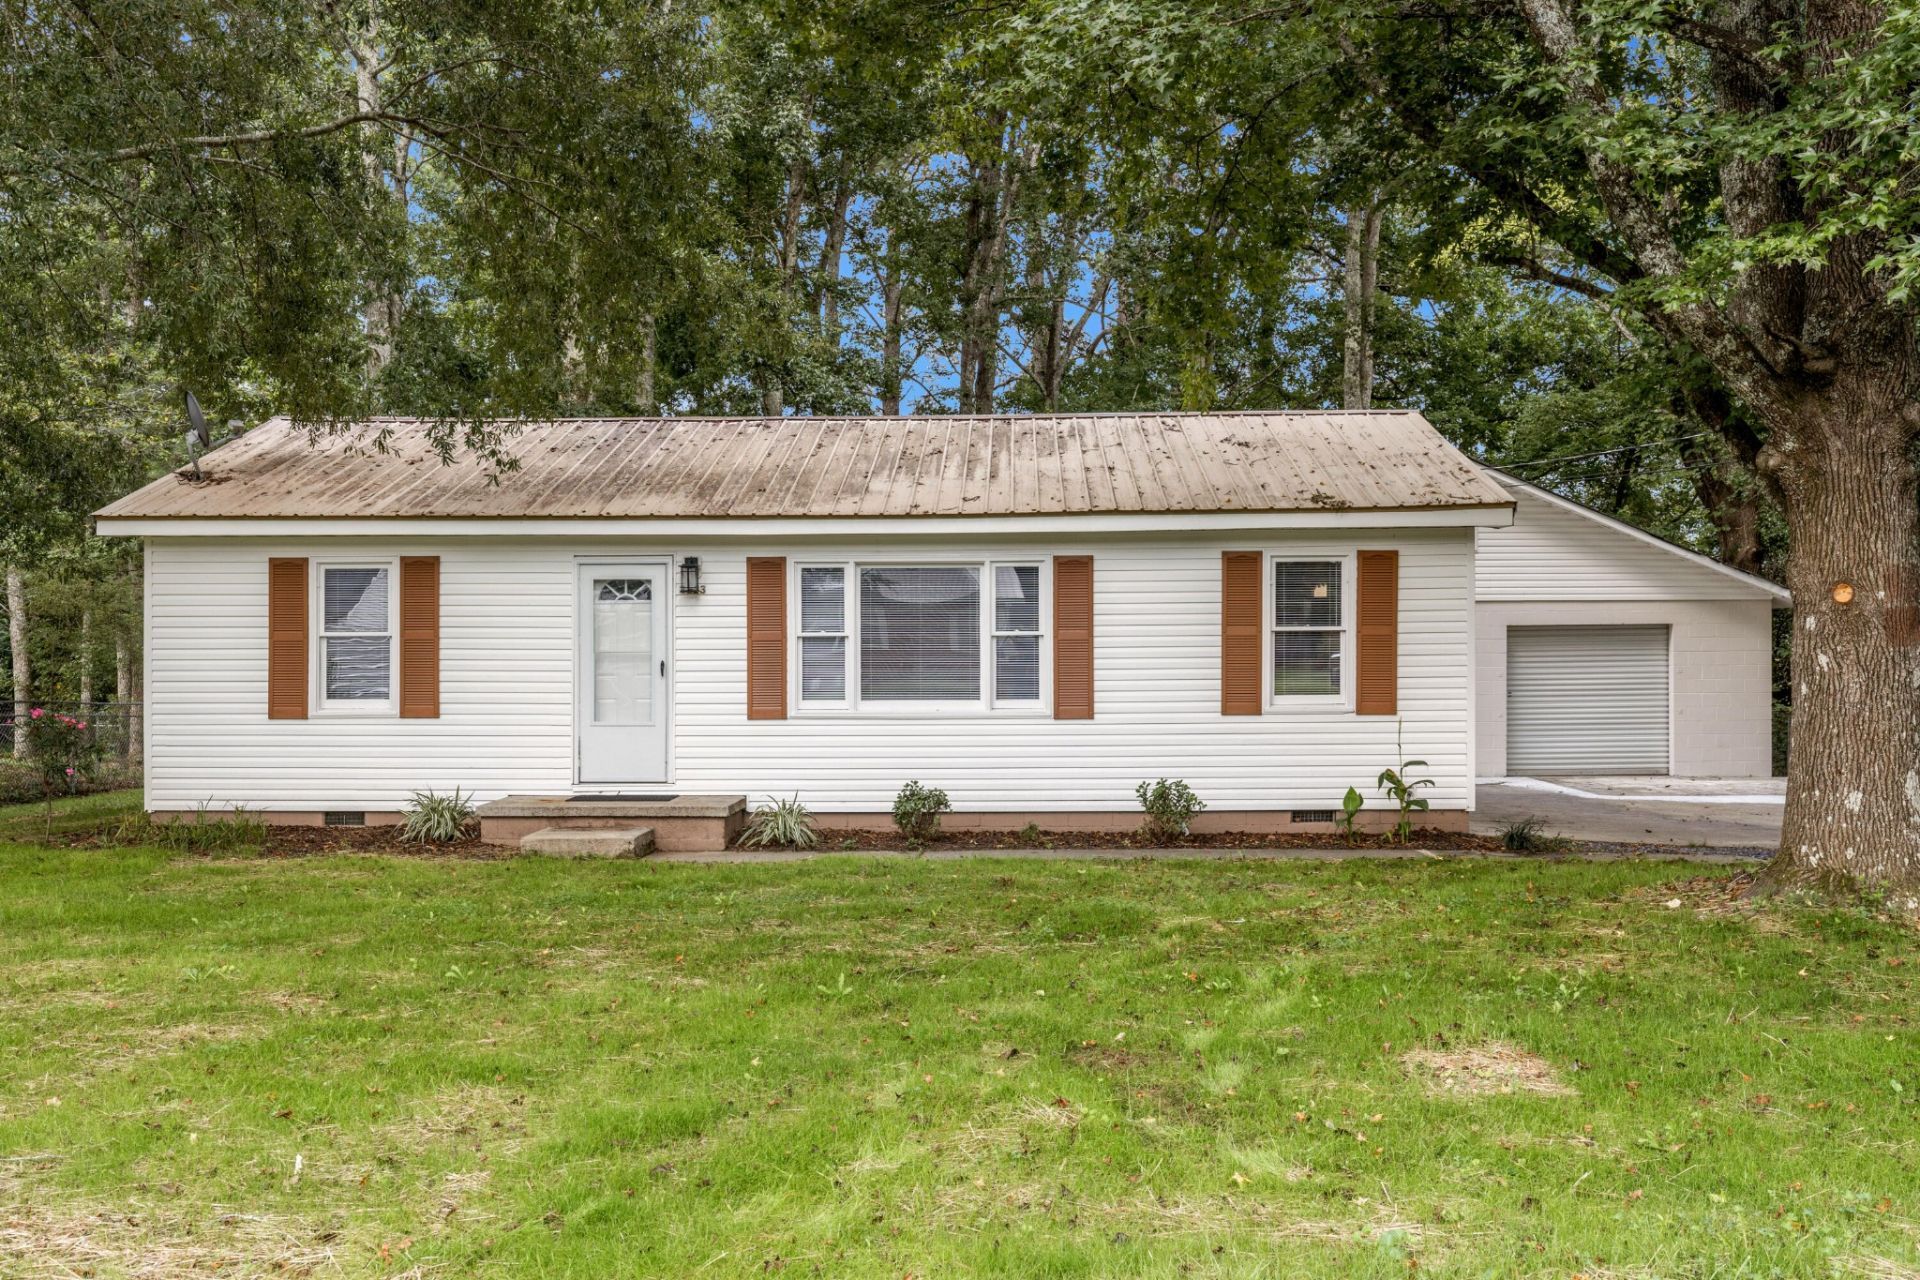
Charming, move-in ready ranch on nearly half an acre in Rocky Face! This 3-bedroom, 1-bath home offers 1,081 square feet of freshly updated living space, tucked back from the road under a canopy of mature trees for a private, wooded feel.Step inside to durable hardwood-look flooring that flows throughout, complemented by fresh paint and updated fixtures. The eat-in kitchen has been beautifully refreshed with crisp white cabinetry, tile backsplash, and brand new stainless steel appliances, including a French-door refrigerator, range, and microwave -- plenty of room to cook and gather. The updated bathroom features a sleek barn-door glass shower and a clean, modern vanity.Outside is where this property truly shines. An oversized 30x30 detached garage/workshop offers a poured concrete floor, built-in workbench, and custom shelving -- ideal for a hobbyist, mechanic, or serious storage needs. The large, level-to-wooded backyard offers plenty of room to roam and enjoy the shaded surroundings.Additional features include central heat and air and a spacious 0.46-acre lot. Conveniently located near schools and just a short drive to shopping and dining, this home is zoned for Westside Elementary, Westside Middle, and Northwest Whitfield High School.Whether you're looking for a low-maintenance starter home, a downsizing option, or extra workshop/storage space to call your own, this one checks a lot of boxes. Don't miss the chance to see it in person!
Property Features
Property Type: Residential - Single Family
Cooling: Central Air
Garage: 2
Heating: Central
Lot Size: 0.46 Acres
Stories: 3.0
Taxes: $1,394
Year Built: 1960
Feature Descriptions
Days on Site: 5
Exterior: Vinyl Siding
Lot Dimensions: 198x98
Parcel#: 2716301020
Parking: Detached, Driveway
Parking Notes: Detached, Driveway
Sewer: Septic Tank
Utilities: Water Available
Water: Public
Local Schools
High School: Northwest High School
Middle School: Westside Middle School
Elementary School: Westside Elementary School
Listed By / Shown By
Listed By
Agency Name: Greater Downtown Realty dba Keller Williams Realty
Agency Phone: 4236641900
Shown By
Agent Name: Debbie Cox
Agent Phone: (931) 797-0631
Agency Title: Crye-Leike Real Estate Services

Source: Nashville MLS
Estimate Your Payment
Estimated Payment
$ 657.37 per month $478.50 Principal & Interest $116.17 Property Tax $62.71 Homeowner's InsuranceChange Payment Information
CONTACT ME



Member Participants (and their affiliated licensees, if applicable) shall indicate on their websites that IDX information is provided exclusively for consumers’ personal non-commercial use, that it may not be used for any purpose other than to identify prospective properties consumers may be interested in purchasing, that the data is deemed reliable but is not guaranteed by MLS GRID, and that the use of the MLS GRID Data may be subject to an end user license agreement prescribed by the Member Participant’s applicable MLS if any and as amended from time to time. MLS GRID may, at its discretion, require use of other disclaimers as necessary to protect Member Participant, and/or their MLS from liability.
Based on information submitted to the MLS GRID. All data is obtained from various sources and may not have been verified by broker or MLS GRID. Supplied Open House Information is subject to change without notice. All information should be independently reviewed and verified for accuracy. Properties may or may not be listed by the office/agent presenting the information.
Privacy Policy / DMCA Notice / ADA Accessibility


This site is hosted, designed and copyright
© 1994 - 2026 by
Delta Media Group, Inc. -- Patent Pending --
3223 Bates Drive | MLS# 3513173
This single family home located at 3223 Bates Drive , Rocky Face, GA 30740 is currently listed for sale with an asking price of $215,000. This property was built in 1960 and has 3 bedrooms and 1 full baths with 1081 sq. ft. Bates Drive is located in the Westside subdivision. Search Westside real estate on debbiecox.crye-leike.com today.