

BEDS4
BATHS3 full
SQUARE FEET2,559
MLS#3612930
STATUSActive
PROPERTY TYPEResidential - Single Family
Property Description
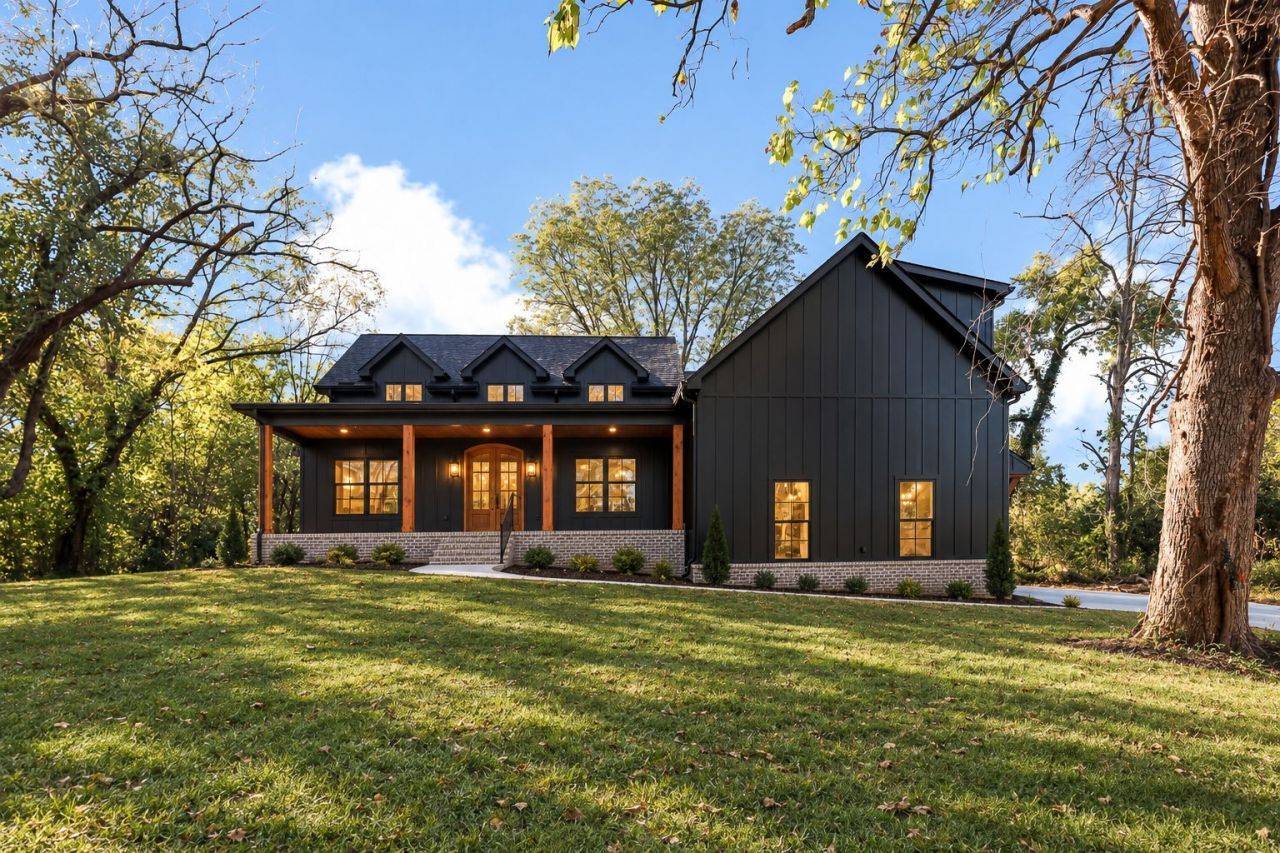
Thoughtful design and beautiful details come together at 317 Maple St in charming Bell Buckle! Situated on a half-acre lot, this new construction home offers 4 bedrooms, 3 full bathrooms, a dedicated office, and a 2-car garage. Tongue-and-groove ceilings add warmth and character to the porches, kitchen, and primary bedroom. The kitchen showcases custom cabinetry, granite countertops, and a backsplash, while laminate flooring downstairs and an electric fireplace create an inviting feel. Beautiful built-ins elevate the closet with stylish, practical storage. From the custom finishes to the thoughtful touches throughout, no detail was overlooked in this beautiful new build!
Property Features
Property Type: Residential - Single Family
Basement: Crawl Space
Cooling: Central Air
Fireplaces: 1
Garage: 2
Heating: Central
Lot Size: 0.51 Acres
Roof Type: Asphalt
Stories: 2.0
Taxes: $226
Year Built: 2026
Amenities
Kitchen Island
Feature Descriptions
Appliances: Electric Range, Dishwasher, Microwave, Refrigerator
Days on Site: 2
Exterior: Fiber Cement, Brick
Fireplace: Electric
Flooring: Carpet, Laminate
Lot: Private, Wooded
Parking: Garage Faces Side
Parking Notes: Garage Faces Side
Patio/Porch: Porch, Covered
Security: Smoke Detector(s)
Sewer: Public Sewer
Topography: Private, Wooded
Utilities: Water Available
Water: Public
Room Sizes
Bedroom 1: 15x16
Bedroom 2: 11x12
Bedroom 3: 11x12
Bedroom 4: 21x20
Dining Room: 11x13
Kitchen: 11x13
Living Room: 22x17
Other Room 2: 6x8
Local Schools
High School: Cascade High School
Middle School: Cascade Middle School
Elementary School: Cascade Elementary
Listed By / Shown By
Listed By
Agency Name: Woodruff Realty & Auction
Agency Phone: 9316845050
Shown By
Agent Name: Debbie Cox
Agent Phone: (931) 797-0631
Agency Title: Crye-Leike Real Estate Services

Source: Nashville MLS
Estimate Your Payment
Estimated Payment
$ 1,770.58 per month $1,548.77 Principal & Interest $18.83 Property Tax $202.97 Homeowner's Insurance
317 Maple St | MLS# 3612930
This single family home located at 317 Maple St , Bell Buckle, TN 37020 is currently listed for sale with an asking price of $695,900. This property was built in 2026 and has 4 bedrooms and 3 full baths with 2559 sq. ft. Search Bell Buckle real estate on debbiecox.crye-leike.com today.