DebbieCox

BEDS4
BATHS3 full 1 partial
SQUARE FEET2,172
MLS#3254937
STATUSActive
PROPERTY TYPEResidential -
SUBDIVISIONWhitsett
Property Description
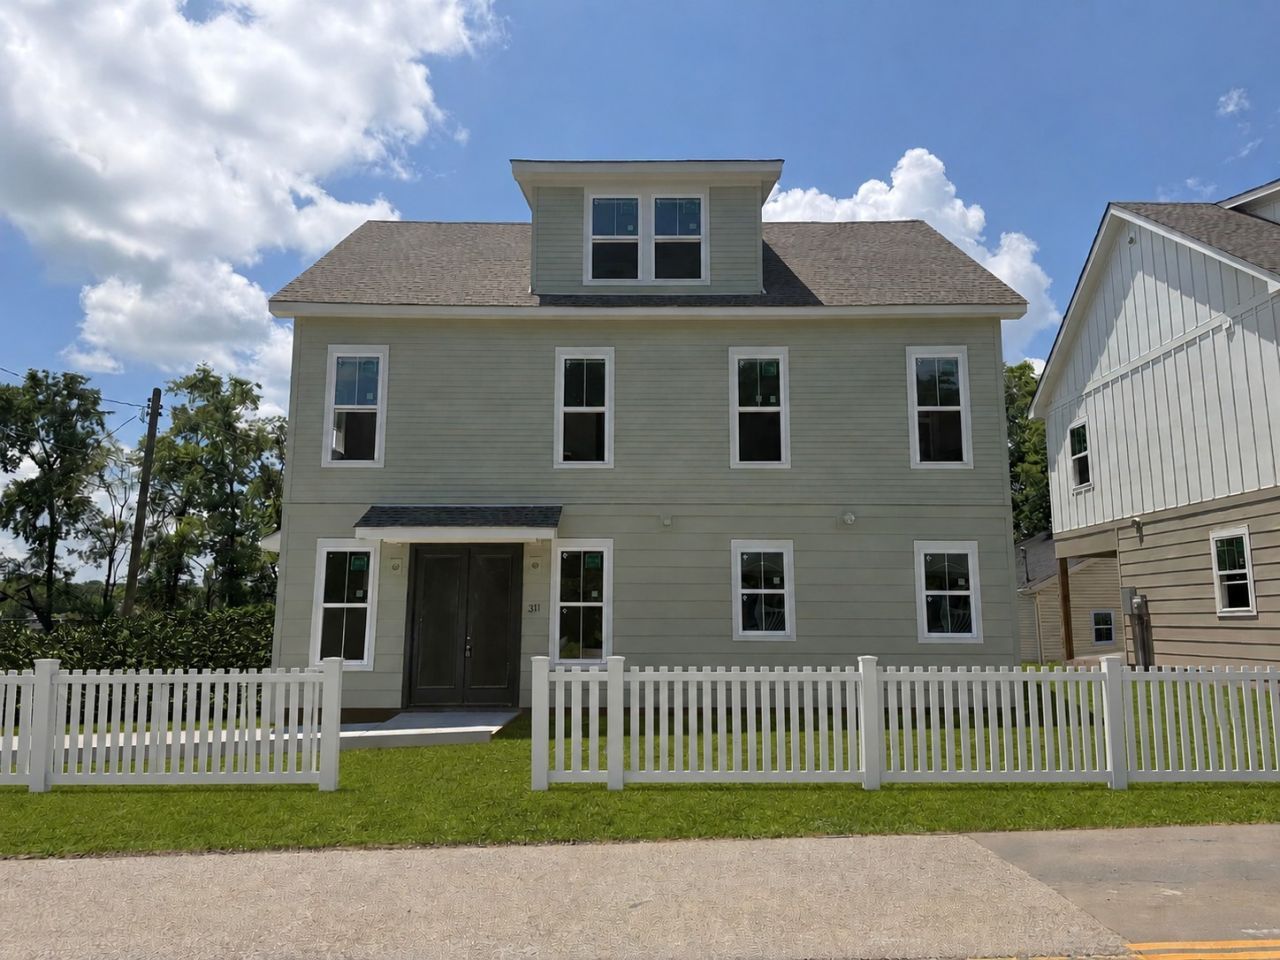
Modern Design. Flexible Living. Prime Nashville Location. 311 Whitsett Road is a thoughtfully designed new construction home offering elevated finishes, flexible living spaces, and seamless access to the best of Nashville. Spanning three levels, this 4-bedroom, 3.5-bath residence blends clean design with everyday functionality. The main level is anchored by an open-concept living space featuring hardwood floors, a cozy fireplace, and a well-appointed kitchen designed for both entertaining and daily living. A fully encased refrigerator, farmhouse sink, custom cabinetry with soft-close doors and drawers, and designer lighting create a refined, high-end feel throughout.Upstairs, the spacious primary suite offers a private retreat with a walk-in closet and a well-designed bath, while two additional bedrooms and a dedicated laundry room provide comfort and convenience. The third level adds incredible versatility - perfect for a guest suite, home office, media room, or additional living space.Designer-selected finishes elevate every corner of the home, including a curated lighting package, warm wood tones, and clean, modern lines. Built with quality in mind, the home also features 2x6 exterior construction, Hardie siding, and energy-conscious design elements.Located in one of Nashville's fastest-growing areas, this home offers quick access to downtown, Berry Hill, WeHo, and the airport, making it ideal for those seeking both convenience and long-term value.This is an opportunity to own a new construction home that delivers style, flexibility, and location all in one.
Property Features
Property Type: Residential -
Basement: Crawl Space
Cooling: Central Air
Fireplaces: 1
Garage: 1 car attached
Heating: Central
Stories: 3.0
Taxes: $0
Year Built: 2026
Feature Descriptions
Appliances: Oven, Built-In Electric Range, Dishwasher, Refrigerator
Days on Site: 5
Exterior: Hardboard Siding
Flooring: Wood, Tile
Parking: Attached, Driveway
Parking Notes: Attached, Driveway
Patio/Porch: Porch, Covered
Sewer: Public Sewer
Utilities: Water Available
Water: Public
Room Sizes
Bedroom 1: 18x13
Bedroom 2: 12x11
Bedroom 3: 11x11
Bedroom 4: 13x12
Kitchen: 18x12
Living Room: 21x14
Local Schools
High School: Glencliff High School
Middle School: Cameron College Preparatory
Elementary School: John B. Whitsitt Elementary
Listed By / Shown By
Listed By
Agency Name: Compass RE
Agency Phone: 6154755616
Shown By
Agent Name: Debbie Cox
Agent Phone: (931) 797-0631
Agency Title: Crye-Leike Real Estate Services

Source: Nashville MLS
Estimate Your Payment
Estimated Payment
$ 1,636.20 per month $1,446.62 Principal & Interest $0.00 Property Tax (data not provided by mls) $189.58 Homeowner's InsuranceChange Payment Information
CONTACT ME



Member Participants (and their affiliated licensees, if applicable) shall indicate on their websites that IDX information is provided exclusively for consumers’ personal non-commercial use, that it may not be used for any purpose other than to identify prospective properties consumers may be interested in purchasing, that the data is deemed reliable but is not guaranteed by MLS GRID, and that the use of the MLS GRID Data may be subject to an end user license agreement prescribed by the Member Participant’s applicable MLS if any and as amended from time to time. MLS GRID may, at its discretion, require use of other disclaimers as necessary to protect Member Participant, and/or their MLS from liability.
Based on information submitted to the MLS GRID. All data is obtained from various sources and may not have been verified by broker or MLS GRID. Supplied Open House Information is subject to change without notice. All information should be independently reviewed and verified for accuracy. Properties may or may not be listed by the office/agent presenting the information.
Privacy Policy / DMCA Notice / ADA Accessibility


This site is hosted, designed and copyright
© 1994 - 2026 by
Delta Media Group, Inc. -- Patent Pending --
311 Whitsett Rd | MLS# 3254937
This home located at 311 Whitsett Rd, Nashville, TN 37210 is currently listed for sale with an asking price of $650,000. This property was built in 2026 and has 4 bedrooms and 3 full and 1 partial baths with 2172 sq. ft. Whitsett Rd is located in the Whitsett subdivision. Search Whitsett real estate on debbiecox.crye-leike.com today.