DebbieCox

BEDS3
BATHS2 full
SQUARE FEET1,680
MLS#3306143
STATUSActive
PROPERTY TYPEResidential - Single Family
SUBDIVISIONJerry Murdock Survey
Property Description
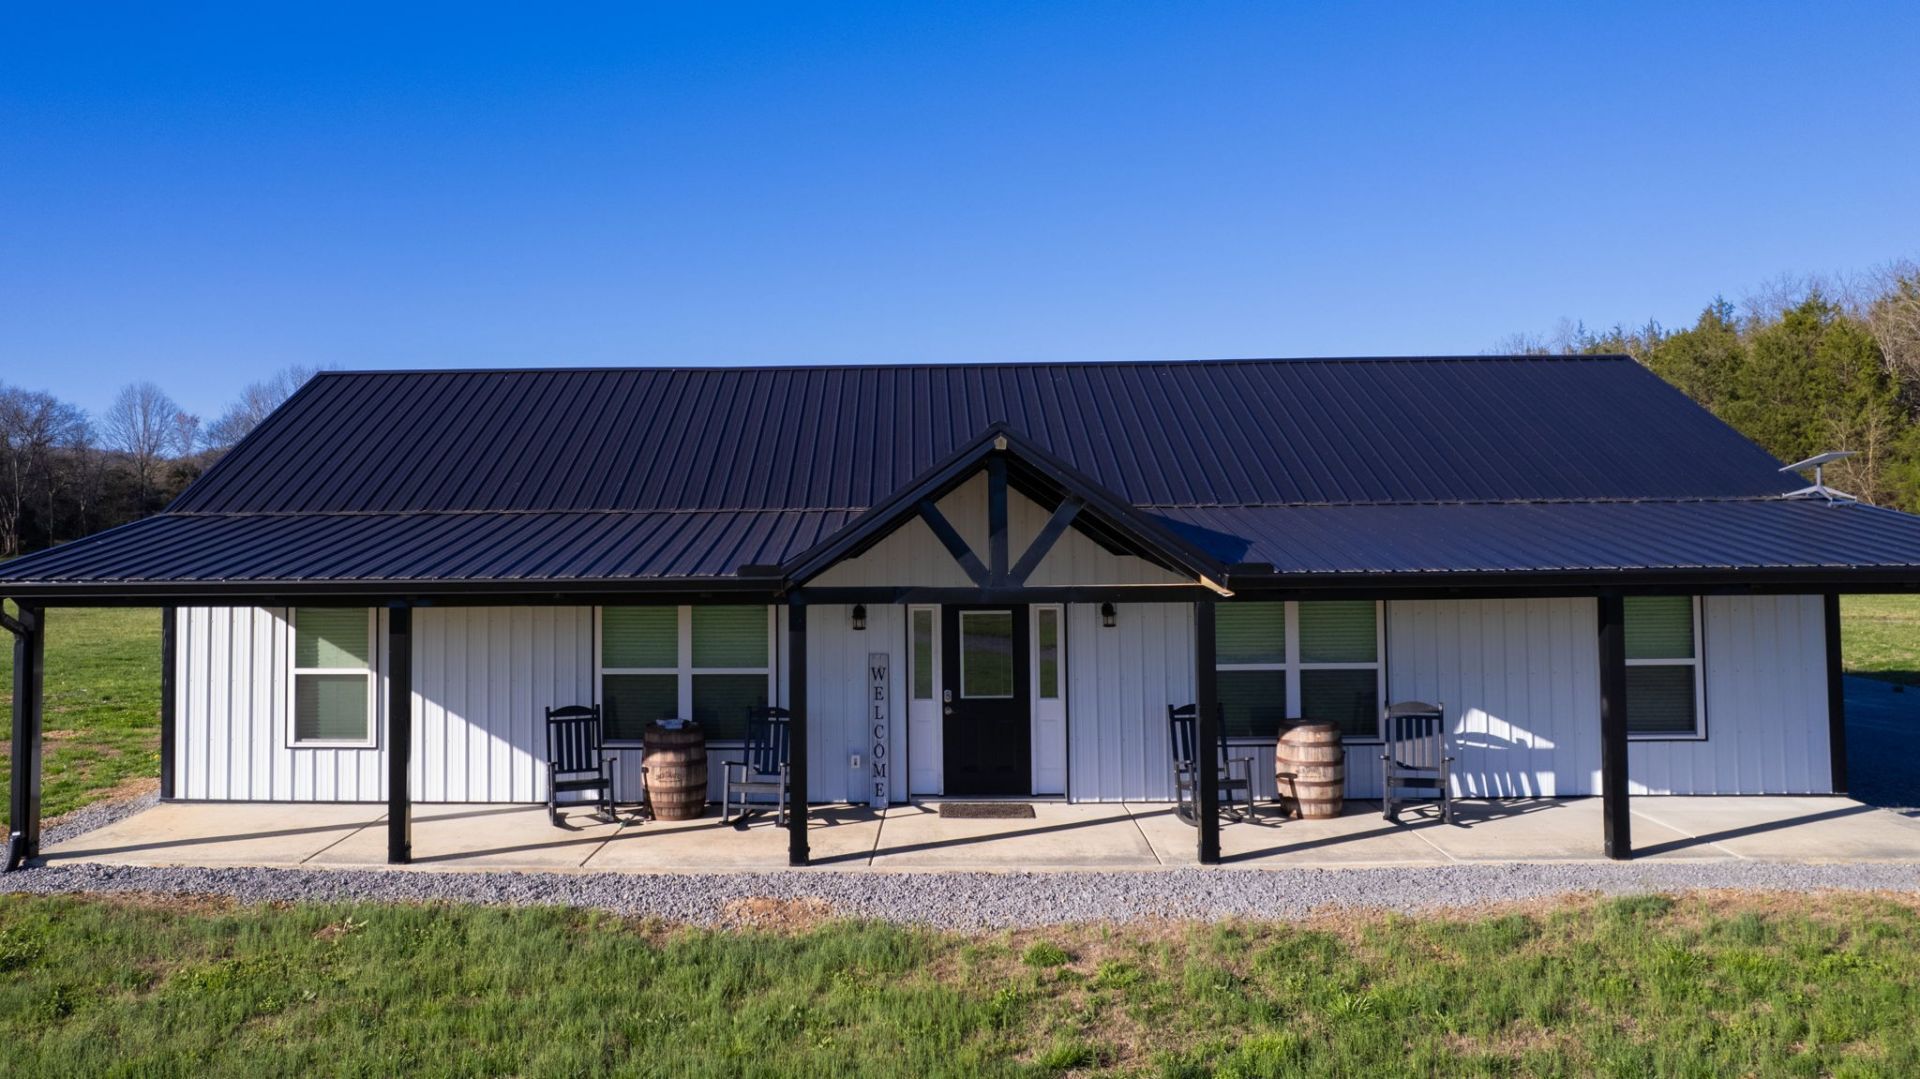
Motivated Seller! Bring me an offer. This is truly rare and unique with two separate residences on the same property Situated on 8.1 beautiful acres this property features a 1680 sqft main house and a breathtaking 850 sqft guest house. Inside the main house has an inviting open floor plan perfect for entertaining. Granite countertops and stainless-steel appliances. LVP flooring throughout, high ceilings and a high energy efficient HVAC unit. Step outside to a breathtaking view as well as you relax in the above ground pool. The guesthouse offers just as much beauty. Approximately 850 square feet with an open concept. 8 foot entry doors with granite countertops, custom cabinets, farmhouse and high ceilings. the bathroom features a stunning soak in tub with a massive shower head over top. A 1 car attached garage space is also heated and cooled for extra living space. This property truly has it all to make for the perfect peaceful forever home. Refrigerator, stove and outbuilding in the guest home does not convey with the sale!
Property Features
Property Type: Residential - Single Family
Basement: None
Cooling: Central Air, Electric
Heating: Central
Home Style: Barndominium
Lot Size: 8.11 Acres
Roof Type: Metal
Stories: 1.0
Taxes: $1,365
Year Built: 2022
Amenities
Air Filter
Ceiling Fan(s)
Extra Closets
High Ceilings
In-Law Floorplan
Open Floorplan
Walk-In Closet(s)
Feature Descriptions
Appliances: Electric Oven, Dishwasher, Microwave, Refrigerator, Stainless Steel Appliance(s)
Days on Site: 1
Exterior: Aluminum Siding
Flooring: Laminate
Laundry: Electric Dryer Hookup, Washer Hookup
Lot: Cleared, Corner Lot, Level
Other Equipment: Air Purifier
Parcel#: 111 04601 000
Patio/Porch: Porch, Covered
Pool: Above Ground
Sewer: Septic Tank
Swimming Pool: Yes
Topography: Cleared, Corner Lot, Level
Utilities: Electricity Available, Water Available
Water: Private
Room Sizes
Bedroom 1: 14x15
Bedroom 2: 11x14
Bedroom 3: 11x14
Kitchen: 15x18
Living Room: 15x28
Other Room: 11x15
Local Schools
High School: Cornersville School
Middle School: Cornersville School
Elementary School: Cornersville Elementary
Listed By / Shown By
Listed By
Agency Name: Craig and Wheeler Realty & Auction
Agency Phone: 9316849112
Shown By
Agent Name: Debbie Cox
Agent Phone: (931) 797-0631
Agency Title: Crye-Leike Real Estate Services

Source: Nashville MLS
Estimate Your Payment
Estimated Payment
$ 1,737.37 per month $1,435.49 Principal & Interest $113.75 Property Tax $188.13 Homeowner's InsuranceChange Payment Information
CONTACT ME



Member Participants (and their affiliated licensees, if applicable) shall indicate on their websites that IDX information is provided exclusively for consumers’ personal non-commercial use, that it may not be used for any purpose other than to identify prospective properties consumers may be interested in purchasing, that the data is deemed reliable but is not guaranteed by MLS GRID, and that the use of the MLS GRID Data may be subject to an end user license agreement prescribed by the Member Participant’s applicable MLS if any and as amended from time to time. MLS GRID may, at its discretion, require use of other disclaimers as necessary to protect Member Participant, and/or their MLS from liability.
Based on information submitted to the MLS GRID. All data is obtained from various sources and may not have been verified by broker or MLS GRID. Supplied Open House Information is subject to change without notice. All information should be independently reviewed and verified for accuracy. Properties may or may not be listed by the office/agent presenting the information.
Privacy Policy / DMCA Notice / ADA Accessibility


This site is hosted, designed and copyright
© 1994 - 2026 by
Delta Media Group, Inc. -- Patent Pending --
2586 Brown Shop Rd | MLS# 3306143
This single family home located at 2586 Brown Shop Rd, Petersburg, TN 37144 is currently listed for sale with an asking price of $645,000. This property was built in 2022 and has 3 bedrooms and 2 full baths with 1680 sq. ft. Brown Shop Rd is located in the Jerry Murdock Survey subdivision. Search Jerry Murdock Survey real estate on debbiecox.crye-leike.com today.