DebbieCox

BEDS3
BATHS2 full
SQUARE FEET1,464
MLS#3338498
STATUSUnder Contract - Showing
PROPERTY TYPEResidential - Single Family
SUBDIVISIONDeer Trace
Property Description
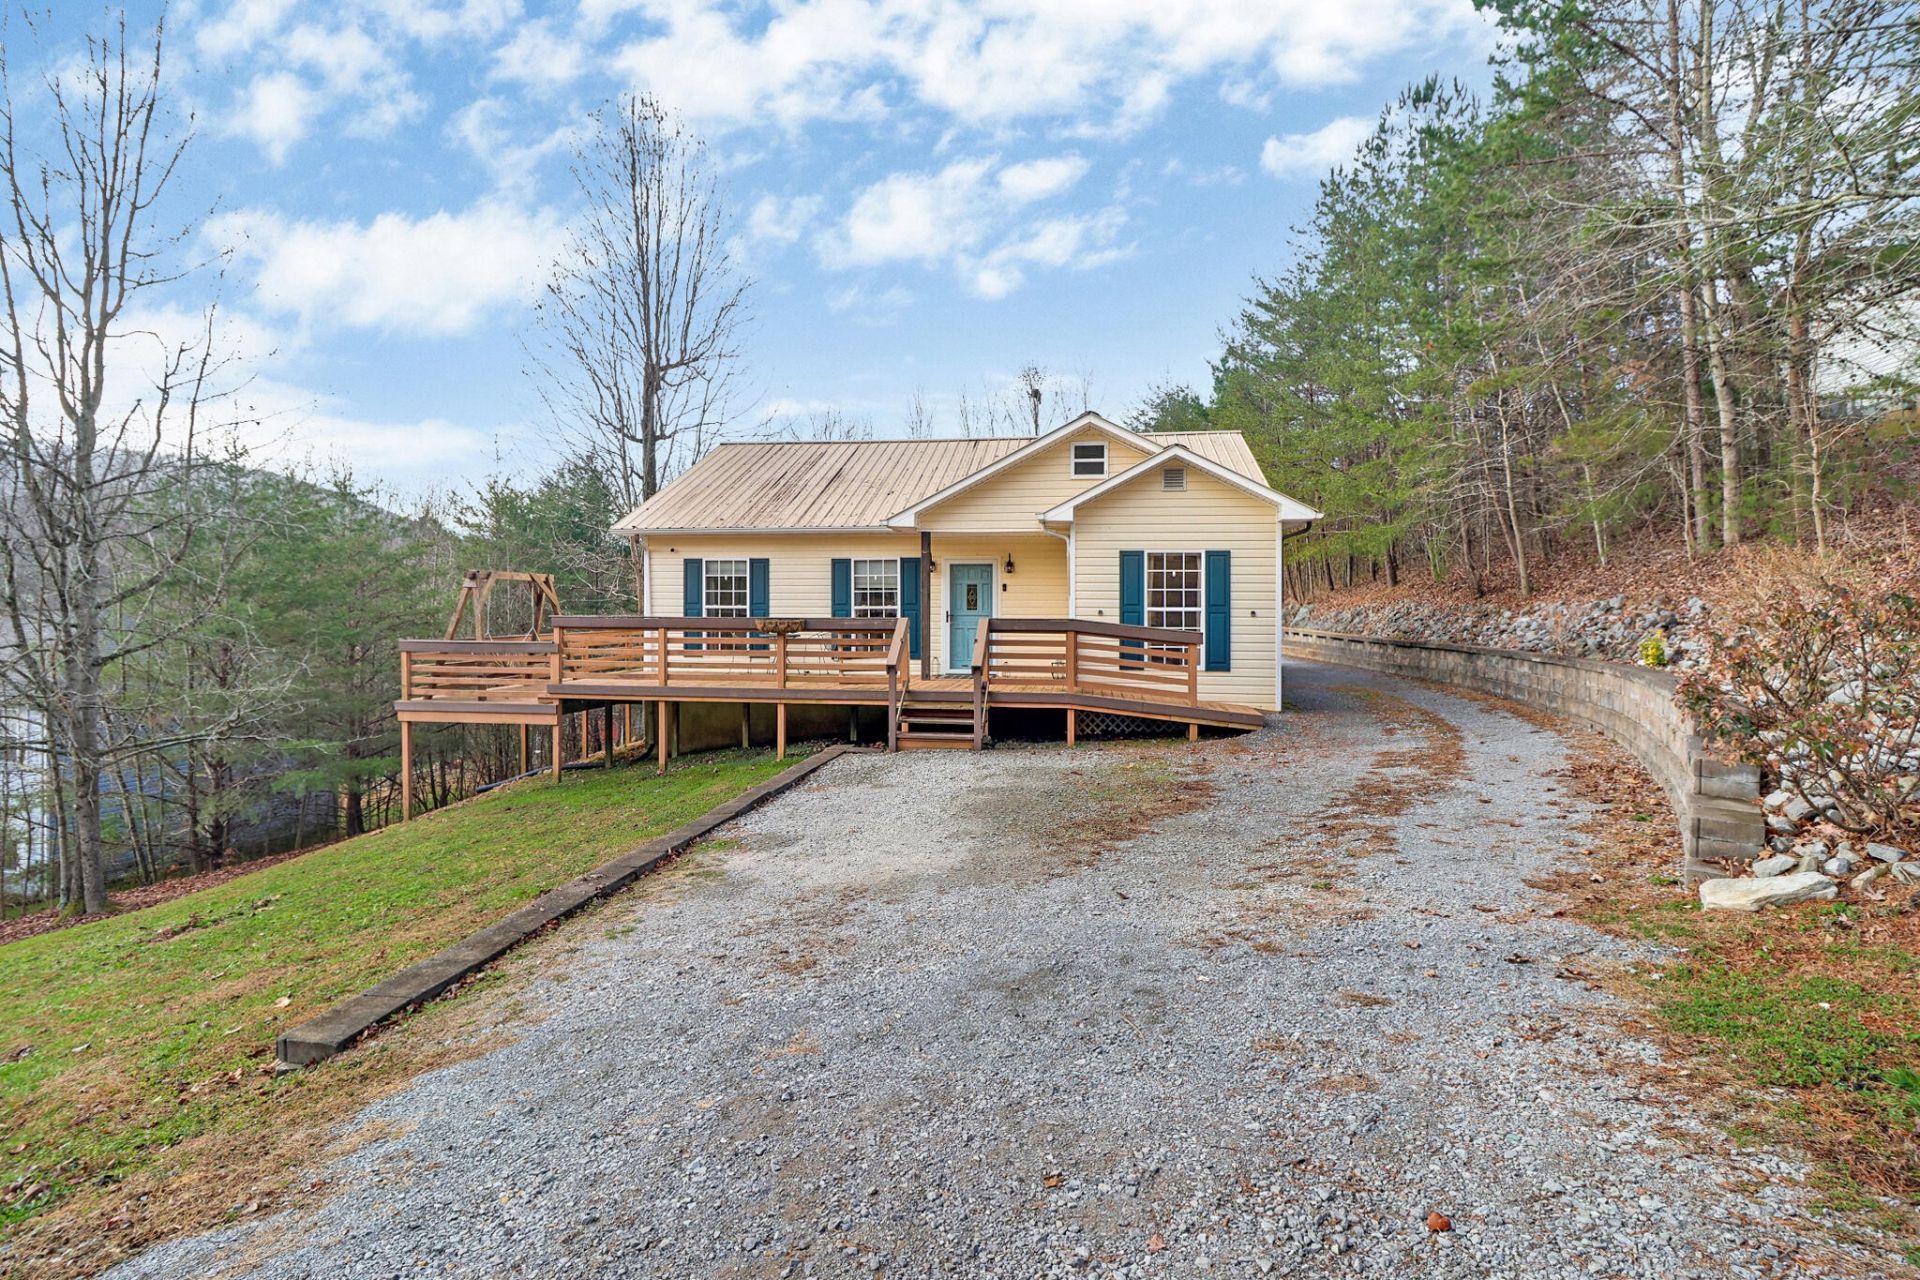
Back on the market through no fault of the sellers or the home. Your second chance to make this one yours! ADORABLE and FULLY UPDATED 3 bedroom, 2 bath home nestled in picturesque valley at the foot of Dayton Mountain, in the quiet and quaint Deer Trace Subdivision. Spacious primary bedroom that easily accommodates king bed. Split bedroom floor plan. Solid surface flooring throughout entire home (NO carpet!). ALL new primary bathroom installed 2024. Guest bath updated in 2024. New (neutral color palette) paint throughout the entire home. All three bedrooms and both bathrooms are located on main floor. Second floor boasts a ''3rd bathroom feature'', and bonus space that could be utilized as office, den, or 4th bedroom. Other notable features: Wrap around porch totaling 1284 sqft! 24x18 Detached garage WITH 18x12 loft.24x15 carport. 20x10 storage building.Maintenance free metal roof. Reverse osmosis water filtration system for entire house. Dehumidifier in crawlspace.Pull through driveway granting access to home from Coulter Rd AND Trace Lane. Perfect for trailers, boats, or multi-car family. Buyer required verify all data/details stated.
Property Features
Property Type: Residential - Single Family
Basement: Crawl Space
Cooling: Central Air, Other
Garage: 2
Heating: Central, Electric
Home Style: Cape Cod
Lot Size: 0.68 Acres
Roof Type: Metal
Stories: 2.0
Taxes: $779
Year Built: 2003
Amenities
Ceiling Fan(s)
Walk-In Closet(s)
Feature Descriptions
Appliances: Electric Oven, Electric Range, Dishwasher
Days on Site: 2
Exterior: Vinyl Siding
Flooring: Laminate, Vinyl, Luxury Vinyl
Lot: Sloped
Lot Dimensions: 100x256x100x314
Parcel#: 082P A 00600 000
Parking: Driveway, Gravel
Parking Notes: Driveway, Gravel
Patio/Porch: Porch
Security: Smoke Detector(s)
Sewer: Septic Tank
Topography: Sloped
Utilities: Electricity Available, Water Available
Water: Public
Local Schools
High School: Rhea County High School
Middle School: Rhea Middle School
Elementary School: Rhea Central Elementary
Listed By / Shown By
Listed By
Agency Name: Wallace Real Estate-TN Valley
Agency Phone: 4239991111
Shown By
Agent Name: Debbie Cox
Agent Phone: (931) 797-0631
Agency Title: Crye-Leike Real Estate Services

Source: Nashville MLS
Estimate Your Payment
Estimated Payment
$ 794.66 per month $645.19 Principal & Interest $64.92 Property Tax $84.55 Homeowner's InsuranceChange Payment Information
CONTACT ME



Member Participants (and their affiliated licensees, if applicable) shall indicate on their websites that IDX information is provided exclusively for consumers’ personal non-commercial use, that it may not be used for any purpose other than to identify prospective properties consumers may be interested in purchasing, that the data is deemed reliable but is not guaranteed by MLS GRID, and that the use of the MLS GRID Data may be subject to an end user license agreement prescribed by the Member Participant’s applicable MLS if any and as amended from time to time. MLS GRID may, at its discretion, require use of other disclaimers as necessary to protect Member Participant, and/or their MLS from liability.
Based on information submitted to the MLS GRID. All data is obtained from various sources and may not have been verified by broker or MLS GRID. Supplied Open House Information is subject to change without notice. All information should be independently reviewed and verified for accuracy. Properties may or may not be listed by the office/agent presenting the information.
Privacy Policy / DMCA Notice / ADA Accessibility


This site is hosted, designed and copyright
© 1994 - 2026 by
Delta Media Group, Inc. -- Patent Pending --
249 Trace Lane | MLS# 3338498
This single family home located at 249 Trace Lane , Dayton, TN 37321 is currently listed for sale with an asking price of $289,900. This property was built in 2003 and has 3 bedrooms and 2 full baths with 1464 sq. ft. Trace Lane is located in the Deer Trace subdivision. Search Deer Trace real estate on debbiecox.crye-leike.com today.