DebbieCox

BEDS5
BATHS4 full
SQUARE FEET3,578
MLS#3051850
STATUSUnder Contract - Not Showing
PROPERTY TYPEResidential - Single Family
SUBDIVISIONThomas Downs Sec1
Property Description
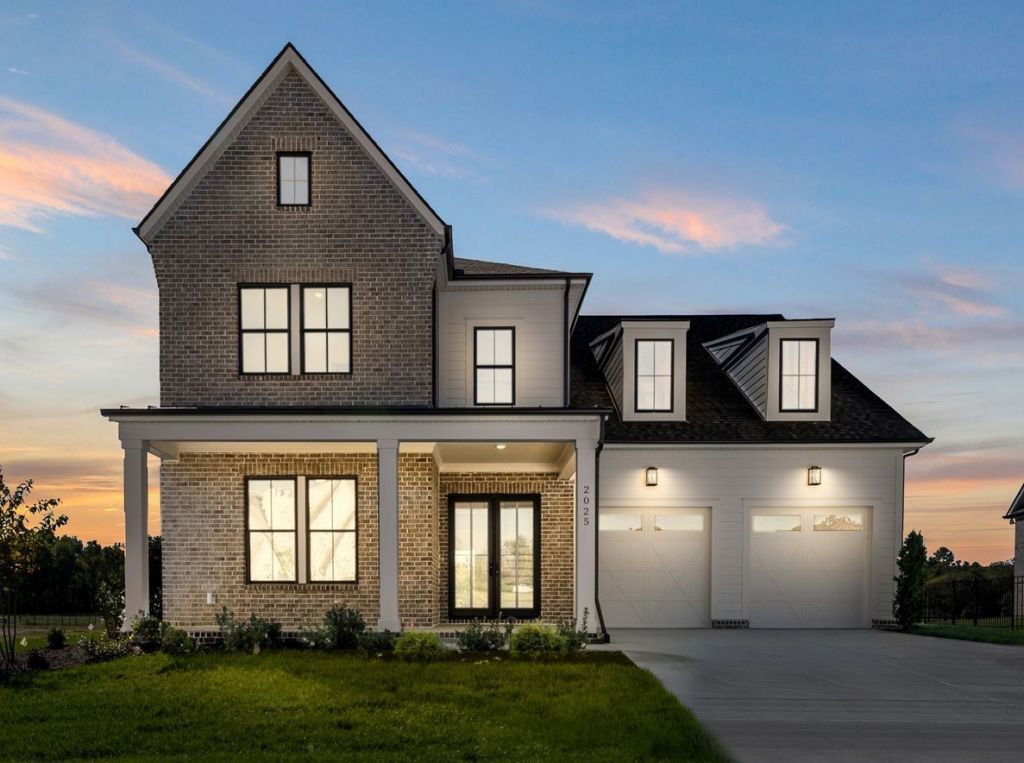
This home is now complete. Custom Plan by Celebration Homes with Covered Front Porch. This customized home offers 5 Bedrooms, 4 Bathrooms, Vaulted Great Room & Dining Room with Beams, Coffee bar in Primary, and Bonus Room. Additional Designer features include Kitchen-Aid appliances, Kitchen Cabinets to the ceiling, Waterfall Island, Soft Close, Trash Bin, Drawer Stacks, 10' Ceiling Heights, Primary Bath boasts a free-standing tub, fully Tiled Shower, 8 wide spread faucets, and hanging mirrors. Fireplace Interior, Extended Rear Covered Porch with fireplace exterior. Tasteful panel details, all trim built shelving and upgraded light fixtures throughout, tankless water heater, 7 Hard Surface Flooring entire 1st floor (excluding wet areas) This is a must see home located close to Historic Downtown Franklin and easy access to I-65. Williamson County Schools, Convenient to shopping, just perfect. Buyer to verify all details. Use these cords: 35.842449,-86.89647016 cul-de-sac sites surrounded by open space.
Property Features
Property Type: Residential - Single Family
Basement: None
Cooling: Central Air, Electric
Fireplaces: 2
Garage: 2 car attached
Heating: Electric, Natural Gas
Lot Size: 65 X 132
Roof Type: Asphalt
Stories: 2.0
Taxes: $694
Year Built: 2025
Amenities
Air Filter
Built-in Features
Ceiling Fan(s)
Entrance Foyer
High Ceilings
Open Floorplan
Pantry
Walk-In Closet(s)
Feature Descriptions
Appliances: Built-In Electric Oven, Cooktop, Dishwasher, Disposal, Microwave
Days on Site: 226
Exterior: Fiber Cement, Frame
Fireplace: Gas, Great Room
Flooring: Carpet, Other, Tile
HOA Fee: 134/ Monthly
Lot: Cul-De-Sac, Level, Views
Lot Dimensions: 65 X 132
Other Equipment: Irrigation System, Air Purifier
Parcel#: 094118P I 00700 00005118P
Parking: Garage Door Opener, Garage Faces Front
Parking Notes: Garage Door Opener, Garage Faces Front
Patio/Porch: Patio, Covered, Porch
Security: Carbon Monoxide Detector(s), Smoke Detector(s)
Sewer: Public Sewer
Topography: Cul-De-Sac, Level, Views
Utilities: Electricity Available, Natural Gas Available, Water Available
Water: Public
Local Schools
High School: Independence High School
Middle School: Legacy Middle School
Elementary School: Winstead Elementary School
Listed By / Shown By
Listed By
Agency Name: Celebration Homes
Agency Phone: 6157719949
Shown By
Agent Name: Debbie Cox
Agent Phone: (931) 797-0631
Agency Title: Crye-Leike Real Estate Services

Source: Nashville MLS
Estimate Your Payment
Estimated Payment
$ 3,178.95 per month $2,759.48 Principal & Interest $57.83 Property Tax $361.64 Homeowner's InsuranceChange Payment Information
CONTACT ME



Member Participants (and their affiliated licensees, if applicable) shall indicate on their websites that IDX information is provided exclusively for consumers’ personal non-commercial use, that it may not be used for any purpose other than to identify prospective properties consumers may be interested in purchasing, that the data is deemed reliable but is not guaranteed by MLS GRID, and that the use of the MLS GRID Data may be subject to an end user license agreement prescribed by the Member Participant’s applicable MLS if any and as amended from time to time. MLS GRID may, at its discretion, require use of other disclaimers as necessary to protect Member Participant, and/or their MLS from liability.
Based on information submitted to the MLS GRID. All data is obtained from various sources and may not have been verified by broker or MLS GRID. Supplied Open House Information is subject to change without notice. All information should be independently reviewed and verified for accuracy. Properties may or may not be listed by the office/agent presenting the information.
Privacy Policy / DMCA Notice / ADA Accessibility


This site is hosted, designed and copyright
© 1994 - 2026 by
Delta Media Group, Inc. -- Patent Pending --
2025 Landry Pl | MLS# 3051850
This single family home located at 2025 Landry Pl, Franklin, TN 37064 is currently listed for sale with an asking price of $1,239,900. This property was built in 2025 and has 5 bedrooms and 4 full baths with 3578 sq. ft. Landry Pl is located in the Thomas Downs Sec1 subdivision. Search Thomas Downs Sec1 real estate on debbiecox.crye-leike.com today.