DebbieCox

BEDS3
BATHS2 full
SQUARE FEET1,337
MLS#3322291
STATUSUnder Contract - Not Showing
PROPERTY TYPEResidential - Single Family
SUBDIVISIONTimber Ridge
Property Description
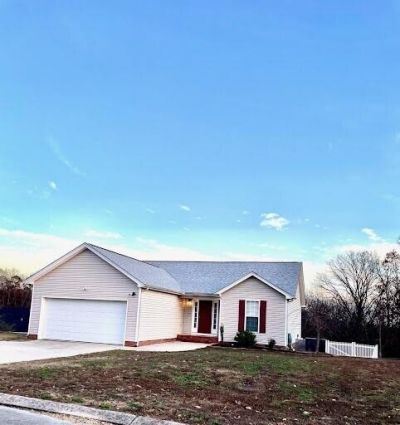
Welcome to your new home! This one story home is a perfect blend of comfort and style, nestled on a nice fenced lot. Explore the endless possibilities of a home that's designed for modern living with an open floor plan, and a touch of elegance. 1. Spacious open floor plan: experience the joy of seamless living with a thoughtfully designed, open floor plan, creating a warm and inviting atmosphere for family, gatherings, and entertaining friends. 2. Vaulted ceiling in living room: marvel at the vaulted ceiling in the living room, adding a touch of sophistication to your daily life. Enjoy the feeling of openness and airiness in the central hub of the home. 3. Cozy log fireplace: embrace the warmth and charm of a gas fireplace, creating the perfect ambience for cozy nights and creating lasting memories with loved ones. 4. Split bedrooms: experience, ultimate privacy with a well planned layout featuring split bedrooms.
Property Features
Property Type: Residential - Single Family
Basement: Crawl Space
Cooling: Central Air
Garage: 2 car attached
Heating: Central, Electric
Home Style: Ranch
Lot Size: 0.26 Acres
Roof Type: Shingle
Stories: 1.0
Taxes: $1,145
Year Built: 2005
Amenities
Walk-In Closet(s)
High Speed Internet
Feature Descriptions
Appliances: Dishwasher
Days on Site: 8
Exterior: Vinyl Siding
Fireplace: Gas
Flooring: Carpet, Wood, Tile
Lot: Level
Lot Dimensions: 71.44X137.07
Parcel#: 075B F 024
Parking: Attached
Parking Notes: Attached
Patio/Porch: Deck, Patio
Sewer: Public Sewer
Topography: Level
Utilities: Electricity Available, Water Available
Water: Public
Local Schools
High School: Soddy Daisy High School
Middle School: Loftis Middle School
Elementary School: Allen Elementary School
Listed By / Shown By
Listed By
Agency Name: Greater Downtown Realty dba Keller Williams Realty
Agency Phone: 4236641900
Shown By
Agent Name: Debbie Cox
Agent Phone: (931) 797-0631
Agency Title: Crye-Leike Real Estate Services

Source: Nashville MLS
Estimate Your Payment
Estimated Payment
$ 888.09 per month $700.83 Principal & Interest $95.42 Property Tax $91.85 Homeowner's InsuranceChange Payment Information
CONTACT ME



Member Participants (and their affiliated licensees, if applicable) shall indicate on their websites that IDX information is provided exclusively for consumers’ personal non-commercial use, that it may not be used for any purpose other than to identify prospective properties consumers may be interested in purchasing, that the data is deemed reliable but is not guaranteed by MLS GRID, and that the use of the MLS GRID Data may be subject to an end user license agreement prescribed by the Member Participant’s applicable MLS if any and as amended from time to time. MLS GRID may, at its discretion, require use of other disclaimers as necessary to protect Member Participant, and/or their MLS from liability.
Based on information submitted to the MLS GRID. All data is obtained from various sources and may not have been verified by broker or MLS GRID. Supplied Open House Information is subject to change without notice. All information should be independently reviewed and verified for accuracy. Properties may or may not be listed by the office/agent presenting the information.
Privacy Policy / DMCA Notice / ADA Accessibility


This site is hosted, designed and copyright
© 1994 - 2026 by
Delta Media Group, Inc. -- Patent Pending --
1848 Coffee Tree Lane | MLS# 3322291
This single family home located at 1848 Coffee Tree Lane , Soddy Daisy, TN 37379 is currently listed for sale with an asking price of $314,900. This property was built in 2005 and has 3 bedrooms and 2 full baths with 1337 sq. ft. Coffee Tree Lane is located in the Timber Ridge subdivision. Search Timber Ridge real estate on debbiecox.crye-leike.com today.