

BEDS6
BATHS4 full
SQUARE FEET3,380
MLS#3626536
STATUSActive
PROPERTY TYPEResidential - Single Family
Property Description
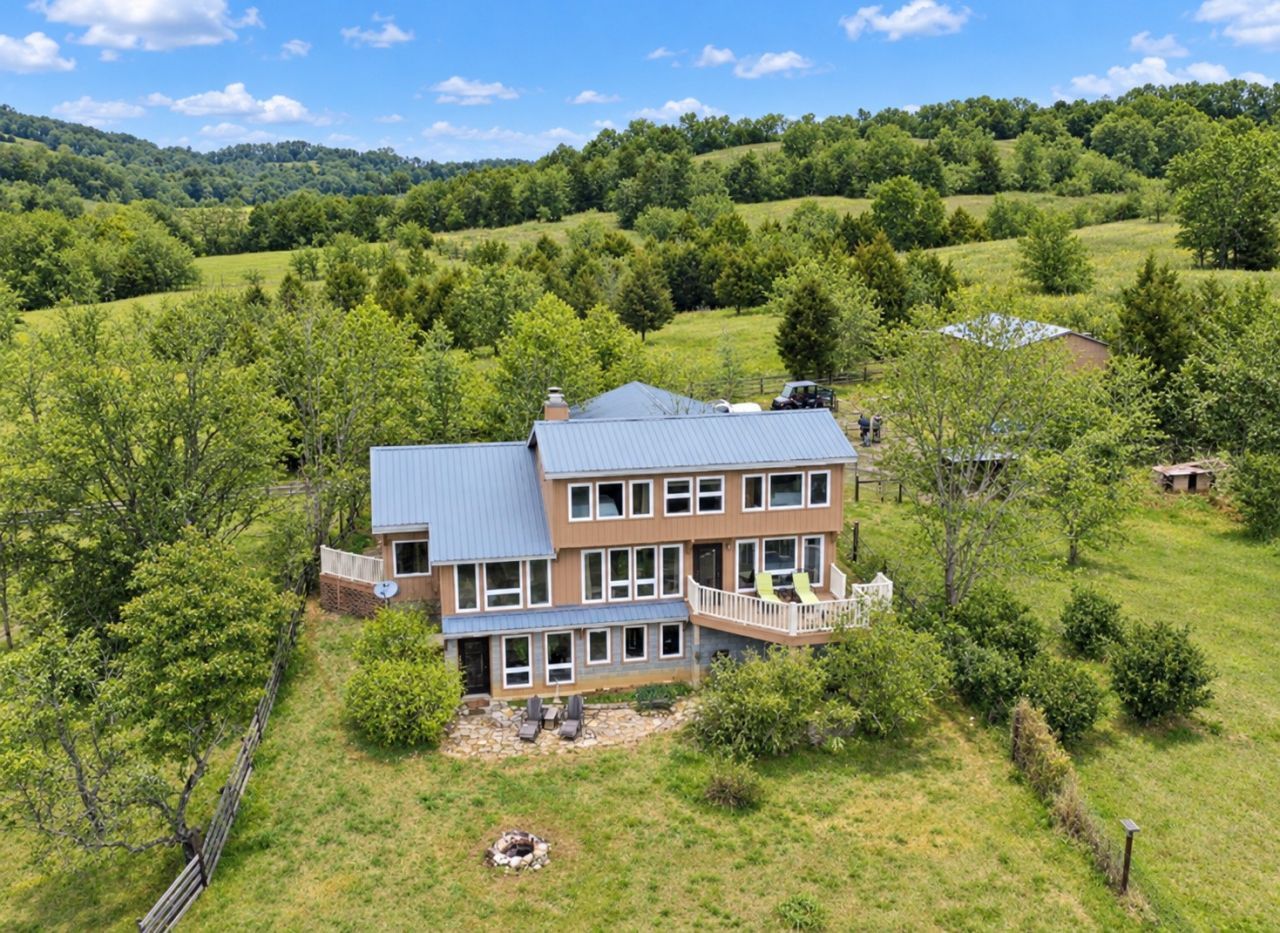
Gorgeous views, peaceful seclusion, and 37.04 acres of possibility await at 166 Hardy Road. Whether you envision farming, growing crops, hunting, or simply enjoying room to roam, this beautiful property offers the space and setting to bring your vision to life. Expansive scenery and a tucked-away setting make this a special place to call home.The custom-built main home features an open floor plan and thoughtful energy-conscious construction, including Passive Solar Design and ENERGY STAR windows. Central heating and cooling provide everyday comfort, while a wood-burning fireplace adds warmth and character. Enjoy the surrounding landscape from the covered porch, deck, and patio perfect spots for morning coffee or unwinding at sunset.A guest home, attached by a small patio that provides serene ambiance, features two bedrooms, a kitchen and full bathroom, adding flexibility for guests or additional living space. The partially finished basement offers room to expand and customize to suit your needs.From the sweeping views to the versatility of the acreage, this property brings together comfortable living, privacy, and endless outdoor possibilities.
Property Features
Property Type: Residential - Single Family
Basement: Yes
Basement: Full
Cooling: Central Air
Fireplaces: 1
Garage: 3
Heating: Central
Home Style: Rustic
Lot Size: 37.40 Acres
Roof Type: Aluminum
Stories: 3.0
Taxes: $2,751
Year Built: 2006
Amenities
Bookcases
Built-in Features
Ceiling Fan(s)
Extra Closets
In-Law Floorplan
Open Floorplan
Pantry
Walk-In Closet(s)
High Speed Internet
Balcony
Feature Descriptions
Appliances: Electric Oven, Electric Range, Dishwasher, Microwave
Exterior: Block, Wood Siding
Fencing: Full
Fireplace: Family Room, Wood Burning
Flooring: Concrete, Wood, Tile
Laundry: Electric Dryer Hookup, Washer Hookup
Lot: Level, Private, Views
Parcel#: 136 00400 000
Parking: Garage Door Opener, Detached
Parking Notes: Garage Door Opener, Detached
Patio/Porch: Patio, Covered, Porch, Deck
Security: Smoke Detector(s)
Sewer: Septic Tank
Topography: Level, Private, Views
Utilities: Water Available
Water: Public
Room Sizes
Bedroom 1: 14x16
Bedroom 2: 12x14
Bedroom 3: 10x15
Recreation Room: 12x12
Dining Room: 12x12
Hobby Room: 12x18
Kitchen: 16x12
Living Room: 16x18
Local Schools
High School: Giles Co High School
Middle School: Bridgeforth Middle School
Elementary School: Pulaski Elementary
Listed By / Shown By
Listed By
Agency Name: simpliHOM
Agency Phone: 8558569466
Shown By
Agent Name: Debbie Cox
Agent Phone: (931) 797-0631
Agency Title: Crye-Leike Real Estate Services

Source: Nashville MLS
Estimate Your Payment
Estimated Payment
$ 2,343.73 per month $1,869.48 Principal & Interest $229.25 Property Tax $245.00 Homeowner's Insurance
166 Hardy Rd | MLS# 3626536
This single family home located at 166 Hardy Rd, Pulaski, TN 38478 is currently listed for sale with an asking price of $839,999. This property was built in 2006 and has 6 bedrooms and 4 full baths with 3380 sq. ft. Search Pulaski real estate on debbiecox.crye-leike.com today.