DebbieCox

BEDS3
BATHS3 full
SQUARE FEET2,894
MLS#3508120
STATUSActive
PROPERTY TYPEResidential - Single Family
Property Description
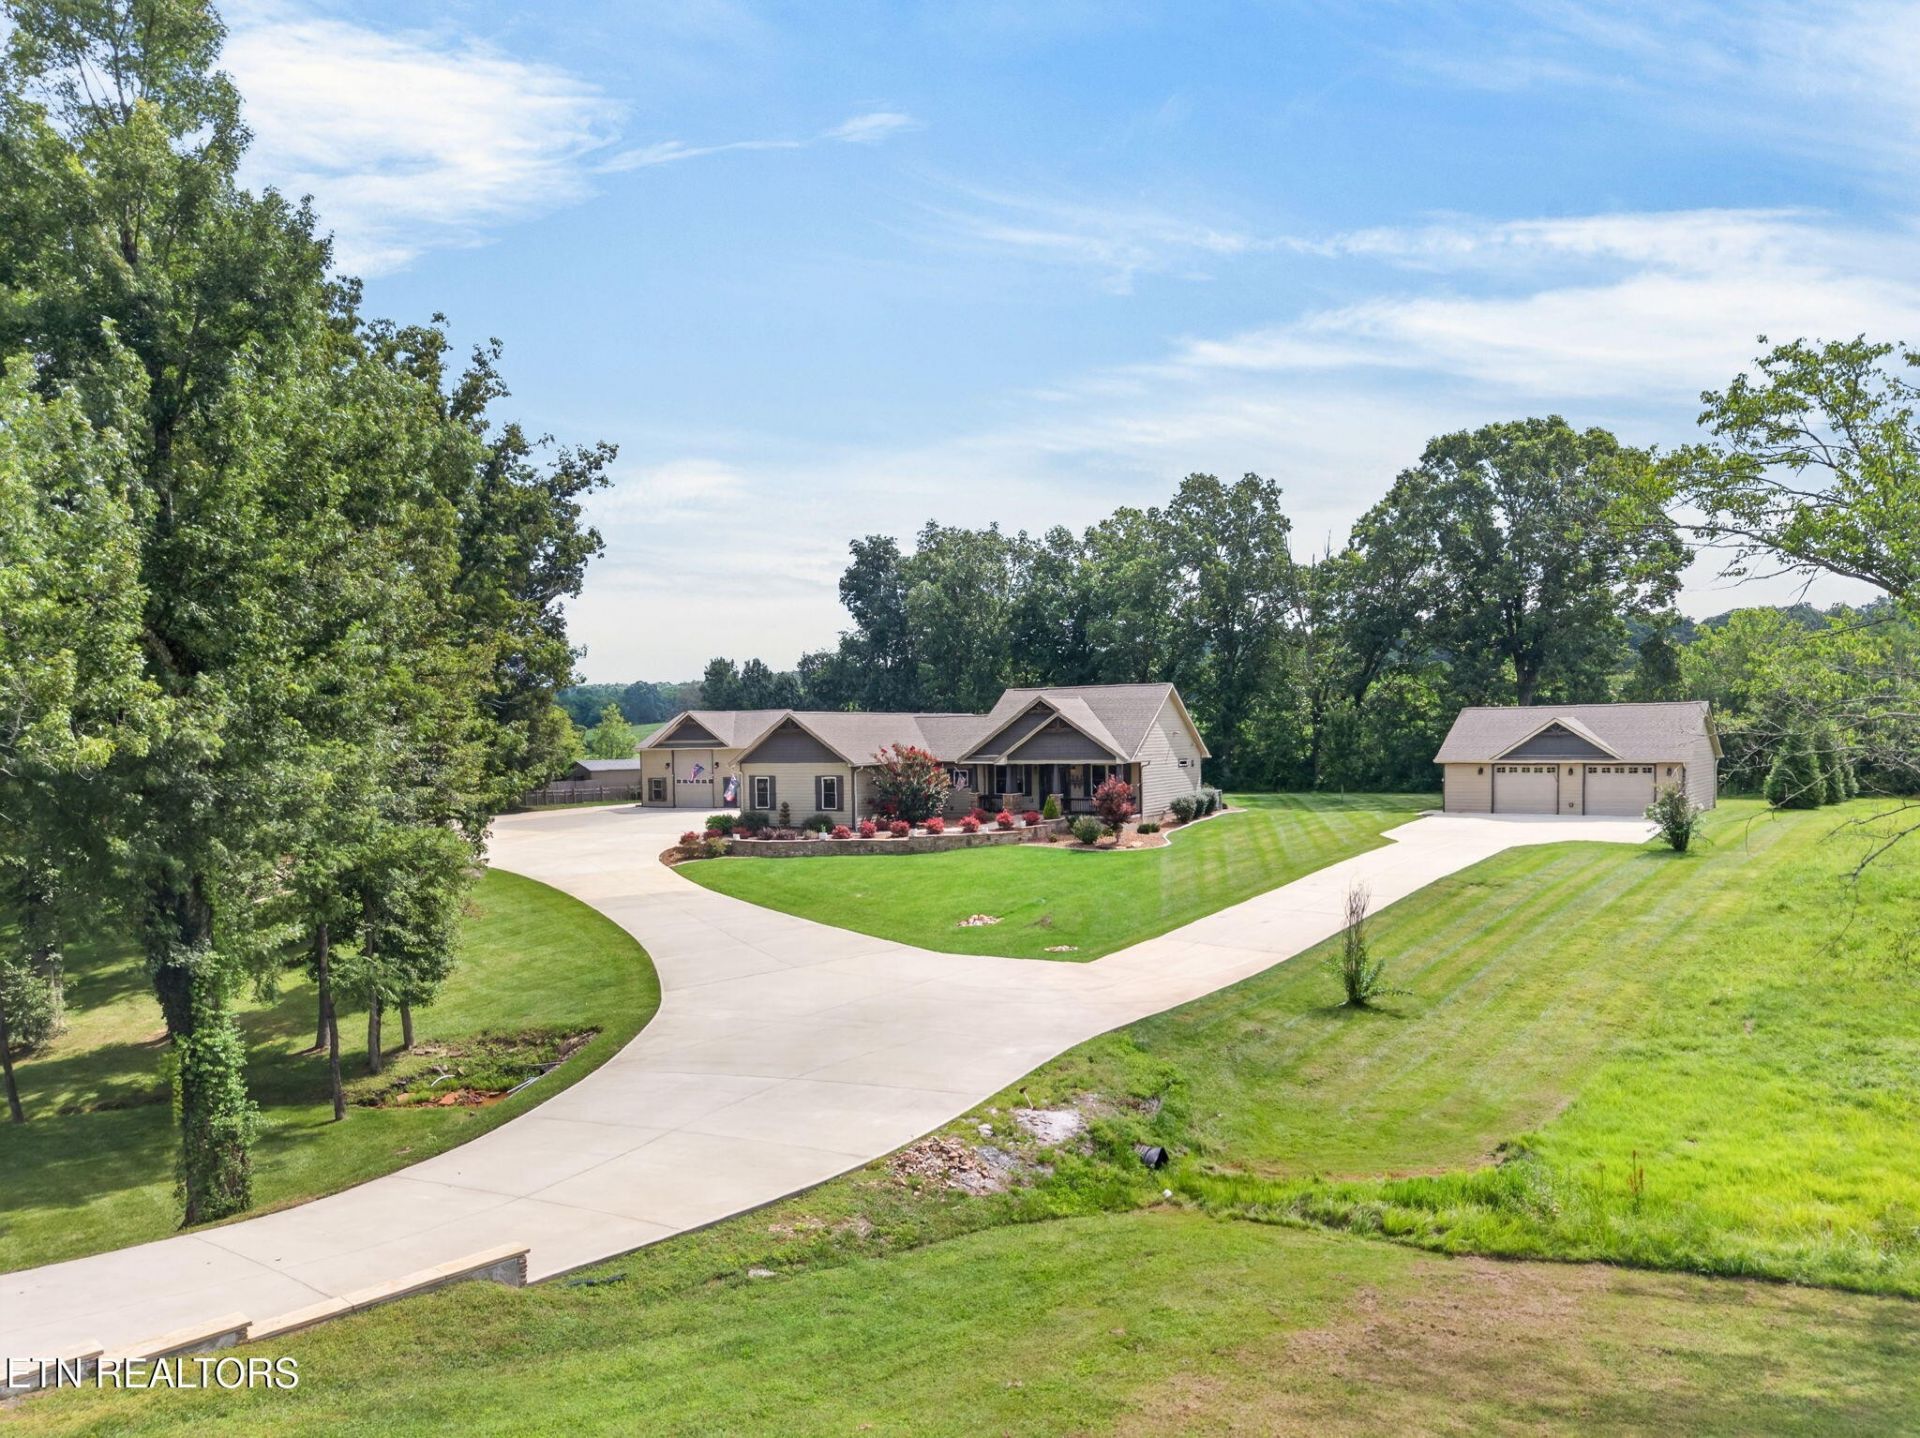
BUILDER'S PERSONAL HOME | 2.29 ACRES | 2,894 SF LIVING + 5,320 SF GARAGE*DON'T COMPARE THIS TO AN ORDINARY HOME -- this one-of-a-kind property offers approx. 2,894 SF of finished living space, an incredible 5,320 SF of garage space, 2.29 unrestricted acres with NO HOA, and is located less than 2 miles from I-40. Builder's personal home, built in 2019 Approx. 1,670 SF main home + 912 SF oversized attached garage Approx. 1,224 SF finished guest/entertainment area Approx. 3,400 SF RV/garage building (built 2020) Additional 28'x36' detached garage (built 2023) 2.29 unrestricted acres, NO HOA, gated entry & extensive concrete parking Located in Cumberland County with no county zoning Less than 2 miles to I-40MAIN HOME Craftsman-style exterior with Hardie siding, shake accents & stone Vaulted living room with hardwood flooring & stone gas-log fireplace Real wood doors & trim -- no MDF Vinyl double-hung windows Kitchen with real wood cabinets, granite countertops, subway tile backsplash, tile flooring & stainless appliances Large dining area with room for an 8-10 person table 2 private en-suites Owner's suite with tray ceiling, double granite vanity, walk-in tiled shower with bench & custom-organized walk-in closet Second en-suite with hardwood flooring, granite vanity, tub/shower combo & large custom-organized closet Covered stamped-concrete front porch & rear patio Professional landscaping, retaining walls, concrete curbing & irrigation systemENERGY EFFICIENT & WELL BUILT 2x6 construction High R-value insulation & closed-cell foam Encapsulated crawlspace Natural gas HVAC Tankless gas water heater Gas dryer connection Insulated garage doors Fiberglass exterior doors Generac whole-house generator Natural gas grill hookupRV GARAGE + GUEST / ENTERTAINMENT SPACE Approx. 3,400 SF garage space RV bay approx.
Property Features
Property Type: Residential - Single Family
Basement: Crawl Space
Cooling: Central Air, Ceiling Fan(s)
Fireplaces: 2
Garage: 12
Heating: Central, Electric, Natural Gas
Lot Size: 2.29 Acres
Stories: 1.0
Taxes: $1,872
Year Built: 2019
Amenities
Walk-In Closet(s)
Pantry
Ceiling Fan(s)
Feature Descriptions
Appliances: Dishwasher, Microwave, Range, Refrigerator
Exterior: Fiber Cement, Frame, Stone
Fireplace: Gas
Flooring: Carpet, Wood, Other, Tile
Laundry: Washer Hookup, Electric Dryer Hookup
Lot: Other, Level, Rolling Slope
Parcel#: 101 00301 000
Parking: Garage Door Opener, Garage Faces Side
Parking Notes: Garage Door Opener, Garage Faces Side
Patio/Porch: Patio, Porch, Covered
Security: Smoke Detector(s)
Sewer: Septic Tank
Topography: Other, Level, Rolling Slope
Utilities: Electricity Available, Natural Gas Available, Water Available
Water: Public
Local Schools
High School: Stone Memorial High School
Elementary School: Stone Elementary
Listed By / Shown By
Listed By
Agency Name: Isham Jones Realty
Agency Phone: 9319940022
Shown By
Agent Name: Debbie Cox
Agent Phone: (931) 797-0631
Agency Title: Crye-Leike Real Estate Services

Source: Nashville MLS
Estimate Your Payment
Estimated Payment
$ 3,881.51 per month $3,293.84 Principal & Interest $156.00 Property Tax $431.67 Homeowner's InsuranceChange Payment Information
CONTACT ME



Member Participants (and their affiliated licensees, if applicable) shall indicate on their websites that IDX information is provided exclusively for consumers’ personal non-commercial use, that it may not be used for any purpose other than to identify prospective properties consumers may be interested in purchasing, that the data is deemed reliable but is not guaranteed by MLS GRID, and that the use of the MLS GRID Data may be subject to an end user license agreement prescribed by the Member Participant’s applicable MLS if any and as amended from time to time. MLS GRID may, at its discretion, require use of other disclaimers as necessary to protect Member Participant, and/or their MLS from liability.
Based on information submitted to the MLS GRID. All data is obtained from various sources and may not have been verified by broker or MLS GRID. Supplied Open House Information is subject to change without notice. All information should be independently reviewed and verified for accuracy. Properties may or may not be listed by the office/agent presenting the information.
Privacy Policy / DMCA Notice / ADA Accessibility


This site is hosted, designed and copyright
© 1994 - 2026 by
Delta Media Group, Inc. -- Patent Pending --
1452 Cook Rd | MLS# 3508120
This single family home located at 1452 Cook Rd , Crossville, TN 38555 is currently listed for sale with an asking price of $1,480,000. This property was built in 2019 and has 3 bedrooms and 3 full baths with 2894 sq. ft. Search Crossville real estate on debbiecox.crye-leike.com today.