DebbieCox

BEDS3
BATHS4 full
SQUARE FEET3,076
MLS#3314840
STATUSActive
PROPERTY TYPEResidential - Single Family
SUBDIVISIONHillsdale Est Add 2
Property Description
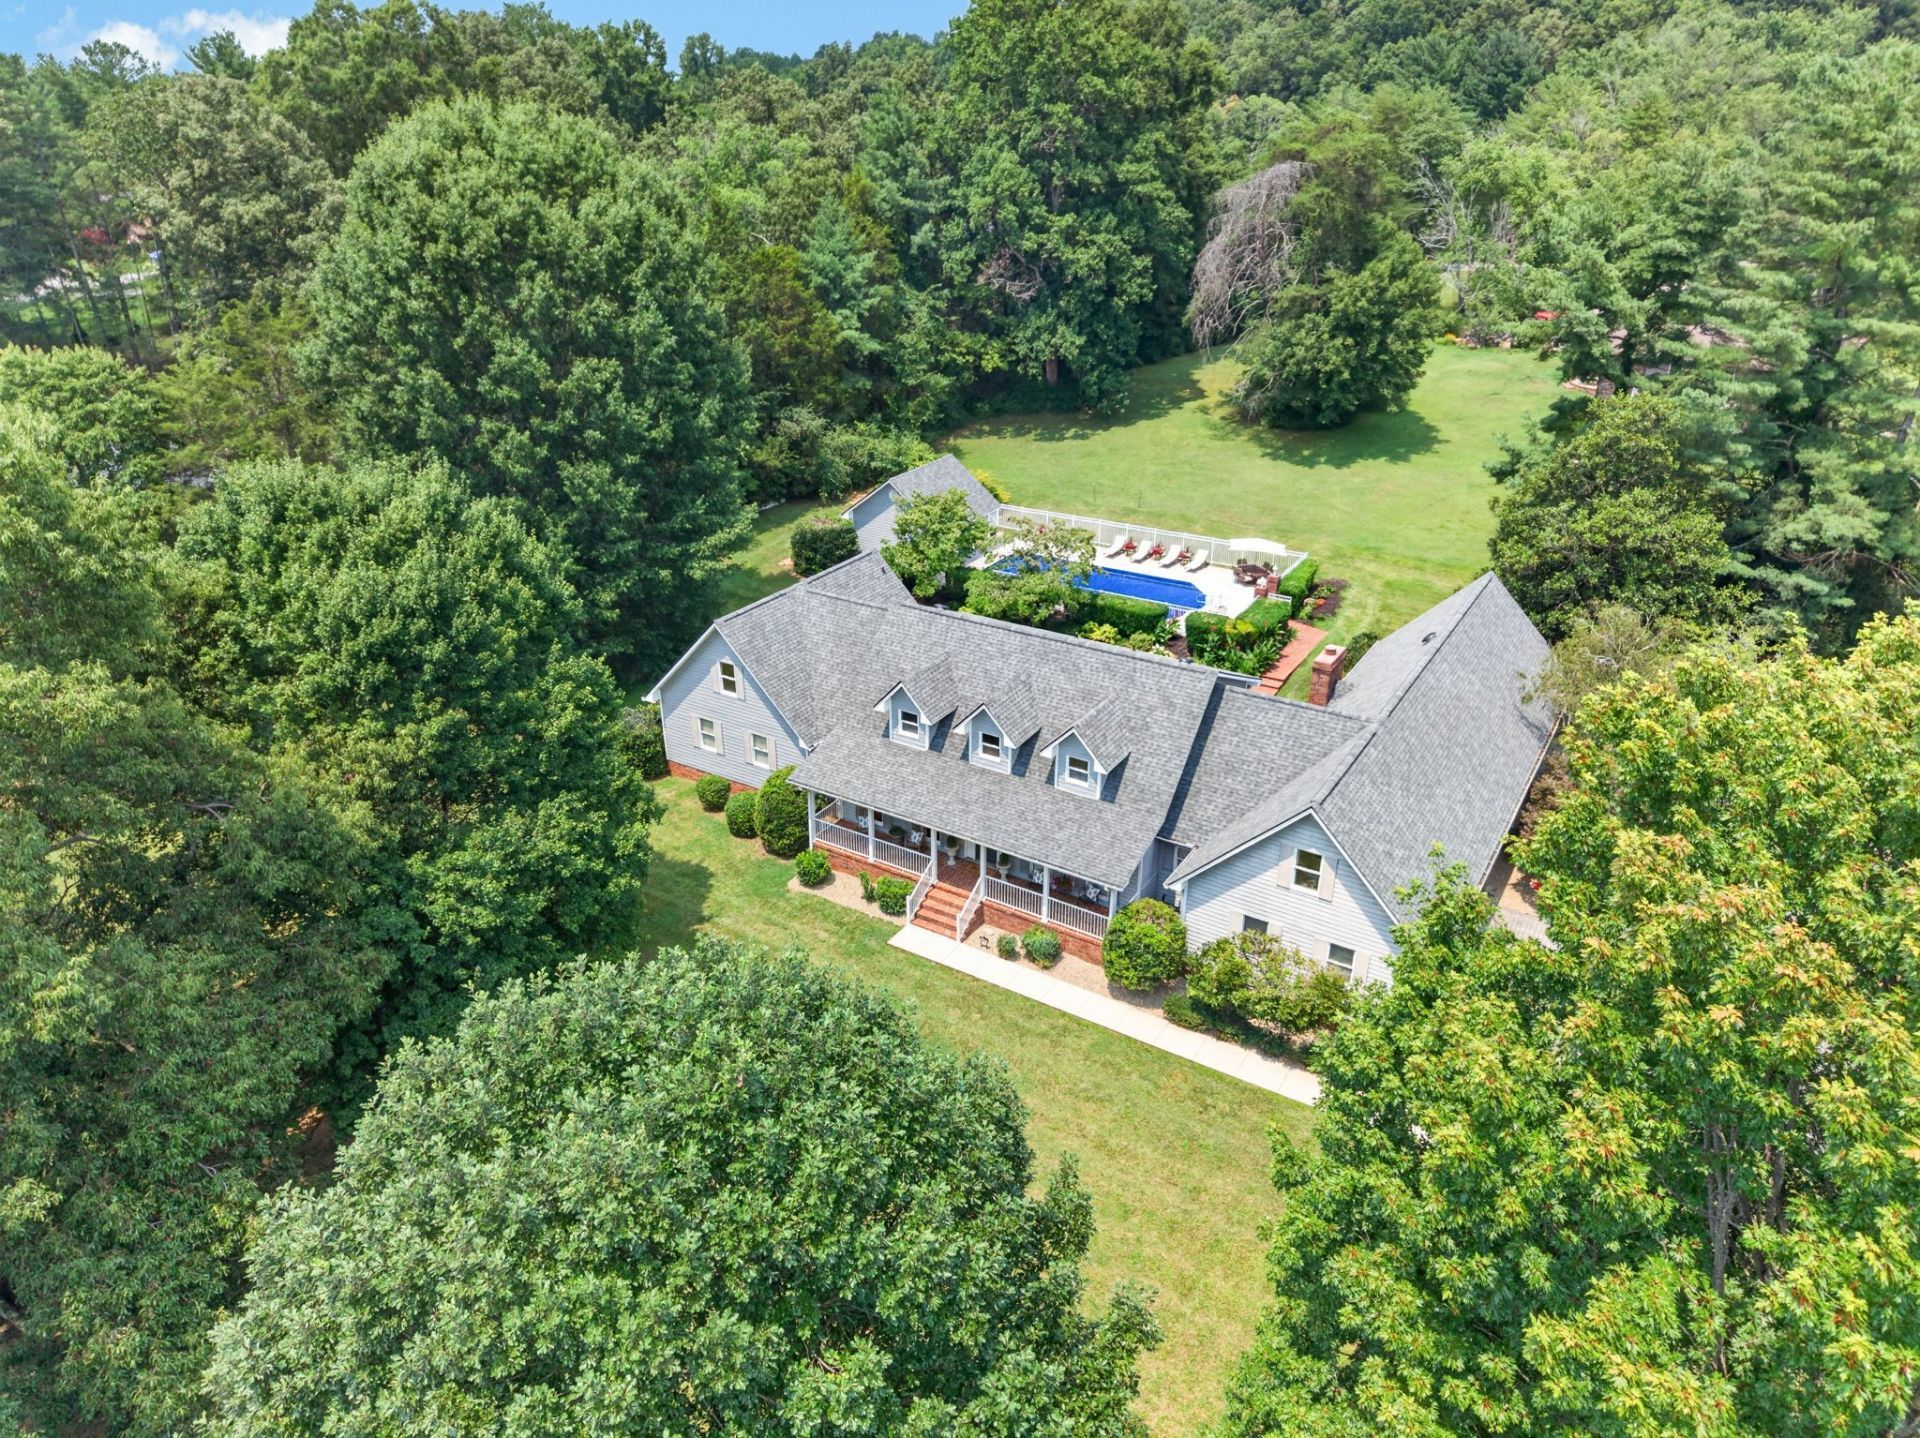
Welcome to this timeless Southern charmer, where classic elegance meets exceptional space and comfort. Nestled on just over an acre in a beautifully landscaped, park-like setting, this custom-built Cape Cod offers over 5,000 square feet designed for both everyday living and unforgettable entertaining. From the moment you step inside, you'll appreciate the expansive rooms, beautiful hardwood flooring, soaring ceilings, and abundant natural light. The inviting great room serves as the heart of the home, featuring dramatic exposed beams, a cozy fireplace, and a stunning wall of windows overlooking the backyard oasis. Formal living and dining rooms provide the perfect setting for holiday gatherings and special occasions. The spacious kitchen is equipped with rich cherry cabinetry, solid surface countertops, newer appliances, and a generous casual dining area ideal for family meals. The main-level primary suite is truly impressive, offering room for a sitting area, oversized furnishings, dual walk-in closets, and a luxurious ensuite bath with the space and comfort of a private retreat. Upstairs, you'll find generously sized guest bedrooms, each with adjoining bonus or flex spaces perfect for playrooms, home offices, hobby rooms, or study areas. An additional climate-controlled craft room and storage area provide even more versatility joins one of the bonus rooms. Step outside and experience your own private resort. The beautifully maintained backyard features a spectacular 20x40 in-ground pool surrounded by mature landscaping, creating the perfect backdrop for relaxing summer days and entertaining family and friends. The pool house includes a kitchenette area and full bath, making outdoor gatherings effortless. Covered front and back porches offer additional spaces to unwind and enjoy the peaceful surroundings. 13 month home warranty for peace of mind.
Property Features
Property Type: Residential - Single Family
Basement: Crawl Space
Cooling: Ceiling Fan(s), Central Air, Electric, Gas, Other
Fireplaces: 1
Garage: 2
Heating: Central, Electric, Heat Pump, Natural Gas
Home Style: Traditional
Lot Size: 1.10 Acres
Roof Type: Shingle
Stories: 2.0
Taxes: $5,394
Year Built: 1988
Amenities
Ceiling Fan(s)
Entrance Foyer
Extra Closets
Walk-In Closet(s)
High Speed Internet
Feature Descriptions
Appliances: Double Oven, Electric Oven, Cooktop, Electric Range, Dishwasher, Disposal, Dryer, Refrigerator, Washer
Exterior: Frame, Wood Siding
Fireplace: Gas, Living Room
Flooring: Carpet, Wood, Tile
Laundry: Electric Dryer Hookup, Washer Hookup
Lot: Cleared, Level
Lot Dimensions: 260x229
Other Equipment: Irrigation System
Parcel#: 066P D 01400 000
Parking: Garage Door Opener, Garage Faces Side
Parking Notes: Garage Door Opener, Garage Faces Side
Patio/Porch: Porch, Covered, Deck, Patio
Pool: Indoor
Security: Smoke Detector(s)
Sewer: Public Sewer
Swimming Pool: Yes
Topography: Cleared, Level
Utilities: Electricity Available, Natural Gas Available, Water Available, Cable Connected
Water: Public
Local Schools
High School: Cookeville High School
Middle School: Prescott South Middle School
Elementary School: Prescott South Elementary
Listed By / Shown By
Listed By
Agency Name: Skender-Newton Realty
Agency Phone: 9312619001
Shown By
Agent Name: Debbie Cox
Agent Phone: (931) 797-0631
Agency Title: Crye-Leike Real Estate Services

Source: Nashville MLS
Estimate Your Payment
Estimated Payment
$ 2,840.69 per month $2,114.13 Principal & Interest $449.50 Property Tax $277.06 Homeowner's InsuranceChange Payment Information
CONTACT ME



Member Participants (and their affiliated licensees, if applicable) shall indicate on their websites that IDX information is provided exclusively for consumers’ personal non-commercial use, that it may not be used for any purpose other than to identify prospective properties consumers may be interested in purchasing, that the data is deemed reliable but is not guaranteed by MLS GRID, and that the use of the MLS GRID Data may be subject to an end user license agreement prescribed by the Member Participant’s applicable MLS if any and as amended from time to time. MLS GRID may, at its discretion, require use of other disclaimers as necessary to protect Member Participant, and/or their MLS from liability.
Based on information submitted to the MLS GRID. All data is obtained from various sources and may not have been verified by broker or MLS GRID. Supplied Open House Information is subject to change without notice. All information should be independently reviewed and verified for accuracy. Properties may or may not be listed by the office/agent presenting the information.
Privacy Policy / DMCA Notice / ADA Accessibility


This site is hosted, designed and copyright
© 1994 - 2026 by
Delta Media Group, Inc. -- Patent Pending --
1401 Denny Rd | MLS# 3314840
This single family home located at 1401 Denny Rd , Cookeville, TN 38506 is currently listed for sale with an asking price of $949,929. This property was built in 1988 and has 3 bedrooms and 4 full baths with 3076 sq. ft. Denny Rd is located in the Hillsdale Est Add 2 subdivision. Search Hillsdale Est Add 2 real estate on debbiecox.crye-leike.com today.