

BEDS3
BATHS3 full
SQUARE FEET2,531
MLS#3626460
STATUSActive
PROPERTY TYPEResidential - Single Family
Property Description
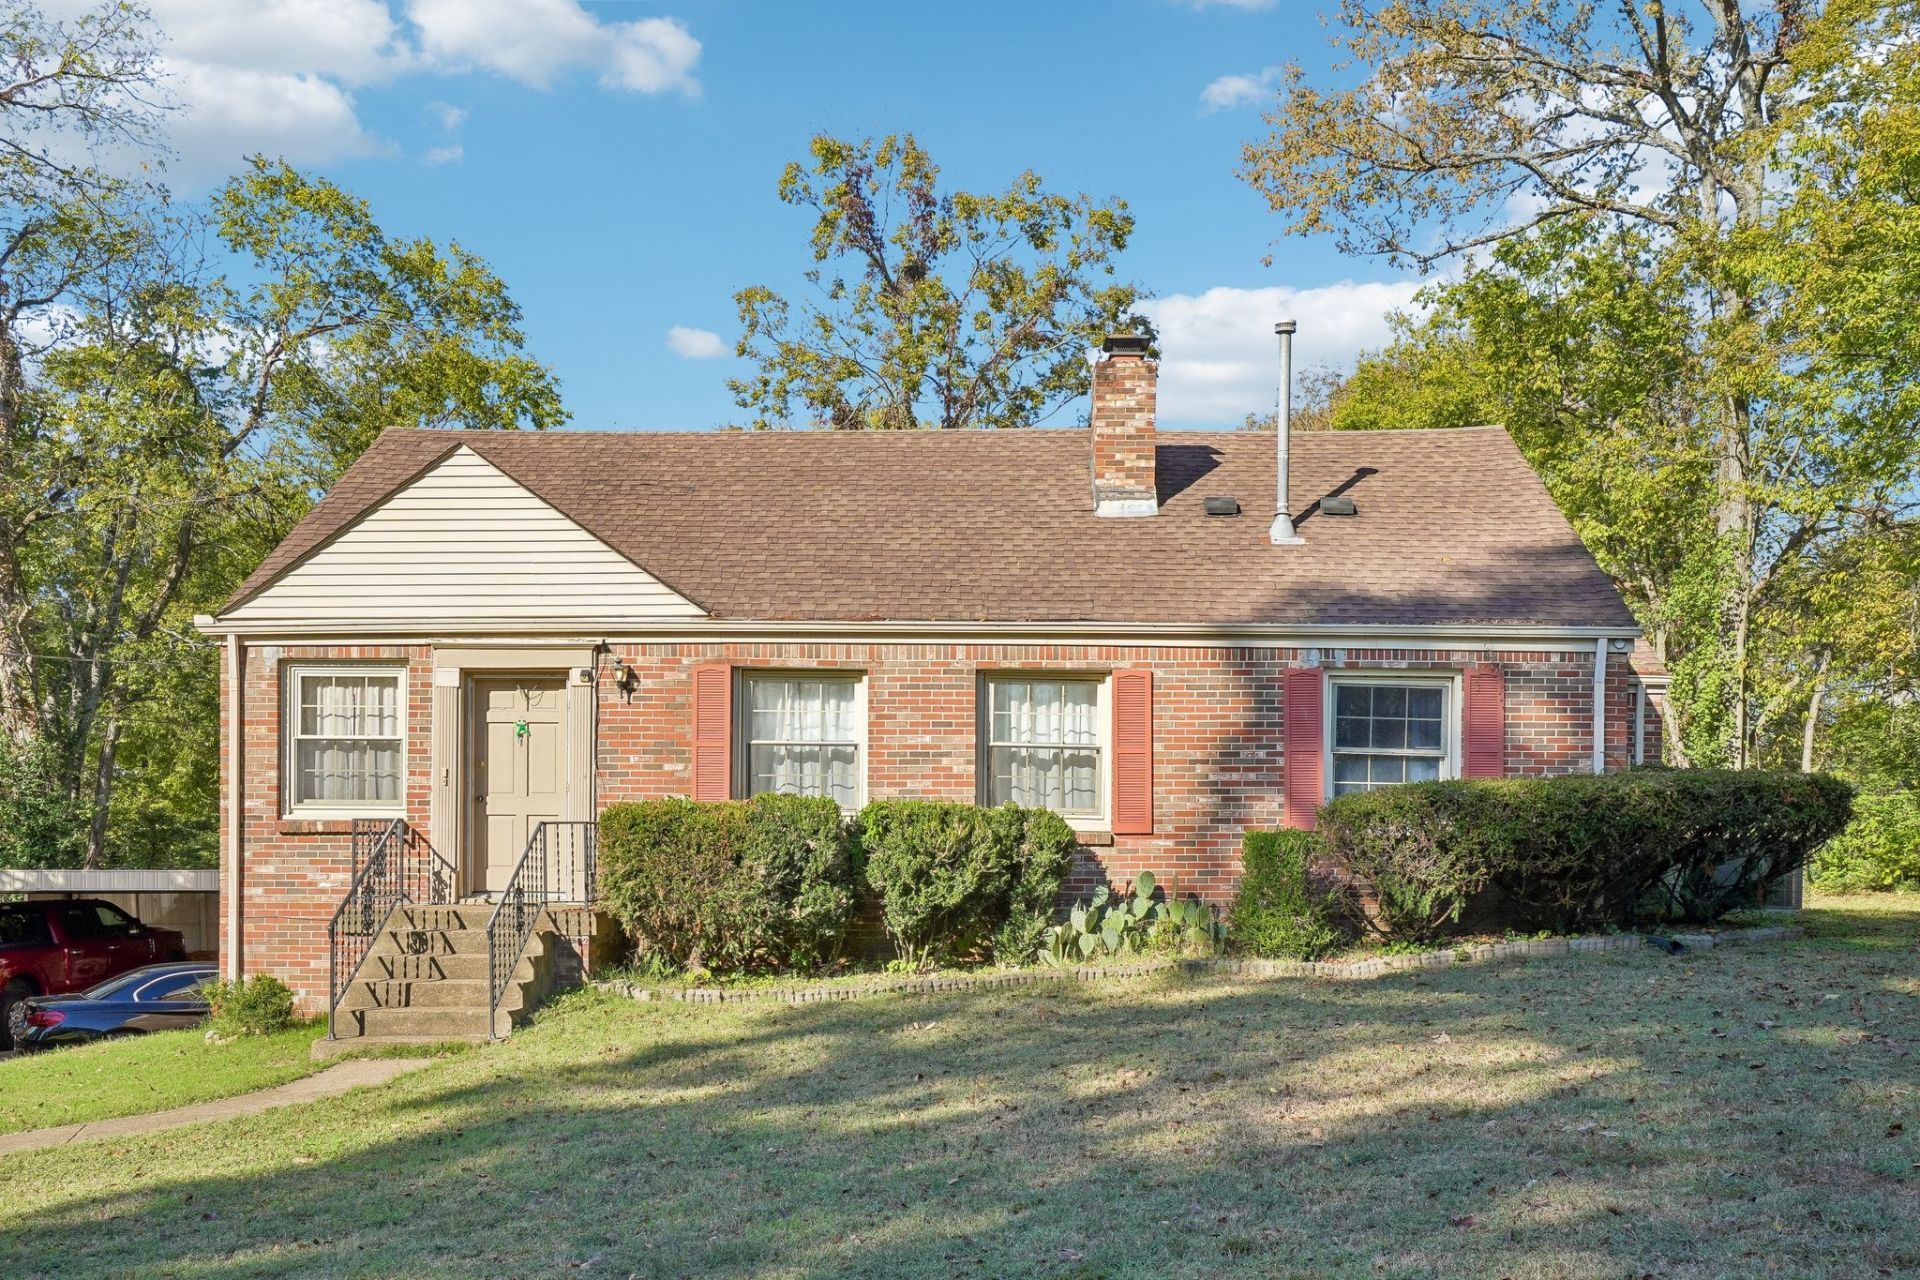
Three quarters of an acre inside Davidson County, under 15 minutes from downtown Nashville. Sold AS-IS. Appraised at $385,000 in 2024. 0.71 acres, 115x275, fully fenced, with the house set well back off the road behind mature hardwoods. About a half mile to I-65. Lots this size, this close in, are not something you can add later. 2,531 sq ft built in 1950, brick on the original structure with vinyl siding on the rear addition. Hardwood floors, two fireplaces in the living room and den, and a kitchen in working order. Three full baths. Two-car detached carport. The lower level is partially finished with a full bath and its own entry off the driveway. The upper level has a separate entry, a bedroom, a full bath and kitchen plumbing already run. Already done, invoices on file: foundation settlement repaired March 2024 by AFS, a Groundworks company, with carbon fiber reinforcement and IntelliBrace wall bracing; main-floor HVAC replaced March 2024 with a new 3-ton gas package system carrying 10-year parts and compressor coverage. What it needs, stated plainly so nobody wastes a trip: baths are original to 1950. The upper level is baseboard heat with no central air. There is moisture on the basement slab. The in-ground pool has been out of service several years and conveys as-is. Seller will not make repairs or credit for repairs. Cash, conventional, or renovation financing (FHA 203k / Fannie Mae HomeStyle, which fund the purchase and the work together). Will not meet FHA or VA in current condition. Bring your contractor. The price reflects the work, and the land does not.
Property Features
Property Type: Residential - Single Family
Basement: Yes
Basement: Exterior Entry, Partially Finished
Cooling: Central Air, Wall/Window Unit(s)
Fireplaces: 2
Heating: Baseboard, Central, Electric
Lot Size: 0.71 Acres
Roof Type: Asphalt
Stories: 2.0
Taxes: $3,596
Year Built: 1950
Amenities
High Speed Internet
Feature Descriptions
Appliances: Electric Oven, Dishwasher, Microwave, Refrigerator
Days on Site: 1
Exterior: Brick, Vinyl Siding
Fencing: Full
Fireplace: Den, Living Room
Flooring: Carpet, Wood, Tile, Vinyl
Laundry: Electric Dryer Hookup, Washer Hookup
Lot Dimensions: 115 X 275
Parcel#: 04215003200
Parking: Detached
Parking Notes: Detached
Pool: In Ground
Sewer: Public Sewer
Swimming Pool: Yes
Utilities: Electricity Available, Water Available, Cable Connected
Water: Public
Room Sizes
Bedroom 1: 12x12
Bedroom 2: 10x12
Bedroom 3: 11x17
Den: 11x16
Dining Room: 11x11
Kitchen: 11x12
Living Room: 15x19
Other Room: 10x12
Other Room 2: 10x13
Local Schools
High School: Hunters Lane Comp High School
Middle School: Madison Middle
Elementary School: Stratton Elementary
Listed By / Shown By
Listed By
Agency Name: Haus Realty & Management LLC
Agency Phone: 9312019694
Shown By
Agent Name: Debbie Cox
Agent Phone: (931) 797-0631
Agency Title: Crye-Leike Real Estate Services

Source: Nashville MLS
Estimate Your Payment
Estimated Payment
$ 1,230.79 per month $823.24 Principal & Interest $299.67 Property Tax $107.89 Homeowner's Insurance
124 W Marthona Rd | MLS# 3626460
This single family home located at 124 W Marthona Rd, Madison, TN 37115 is currently listed for sale with an asking price of $369,900. This property was built in 1950 and has 3 bedrooms and 3 full baths with 2531 sq. ft. Search Madison real estate on debbiecox.crye-leike.com today.