DebbieCox

BEDS3
BATHS2 full
SQUARE FEET2,220
MLS#3336535
STATUSUnder Contract - Not Showing
PROPERTY TYPEResidential - Single Family
Property Description
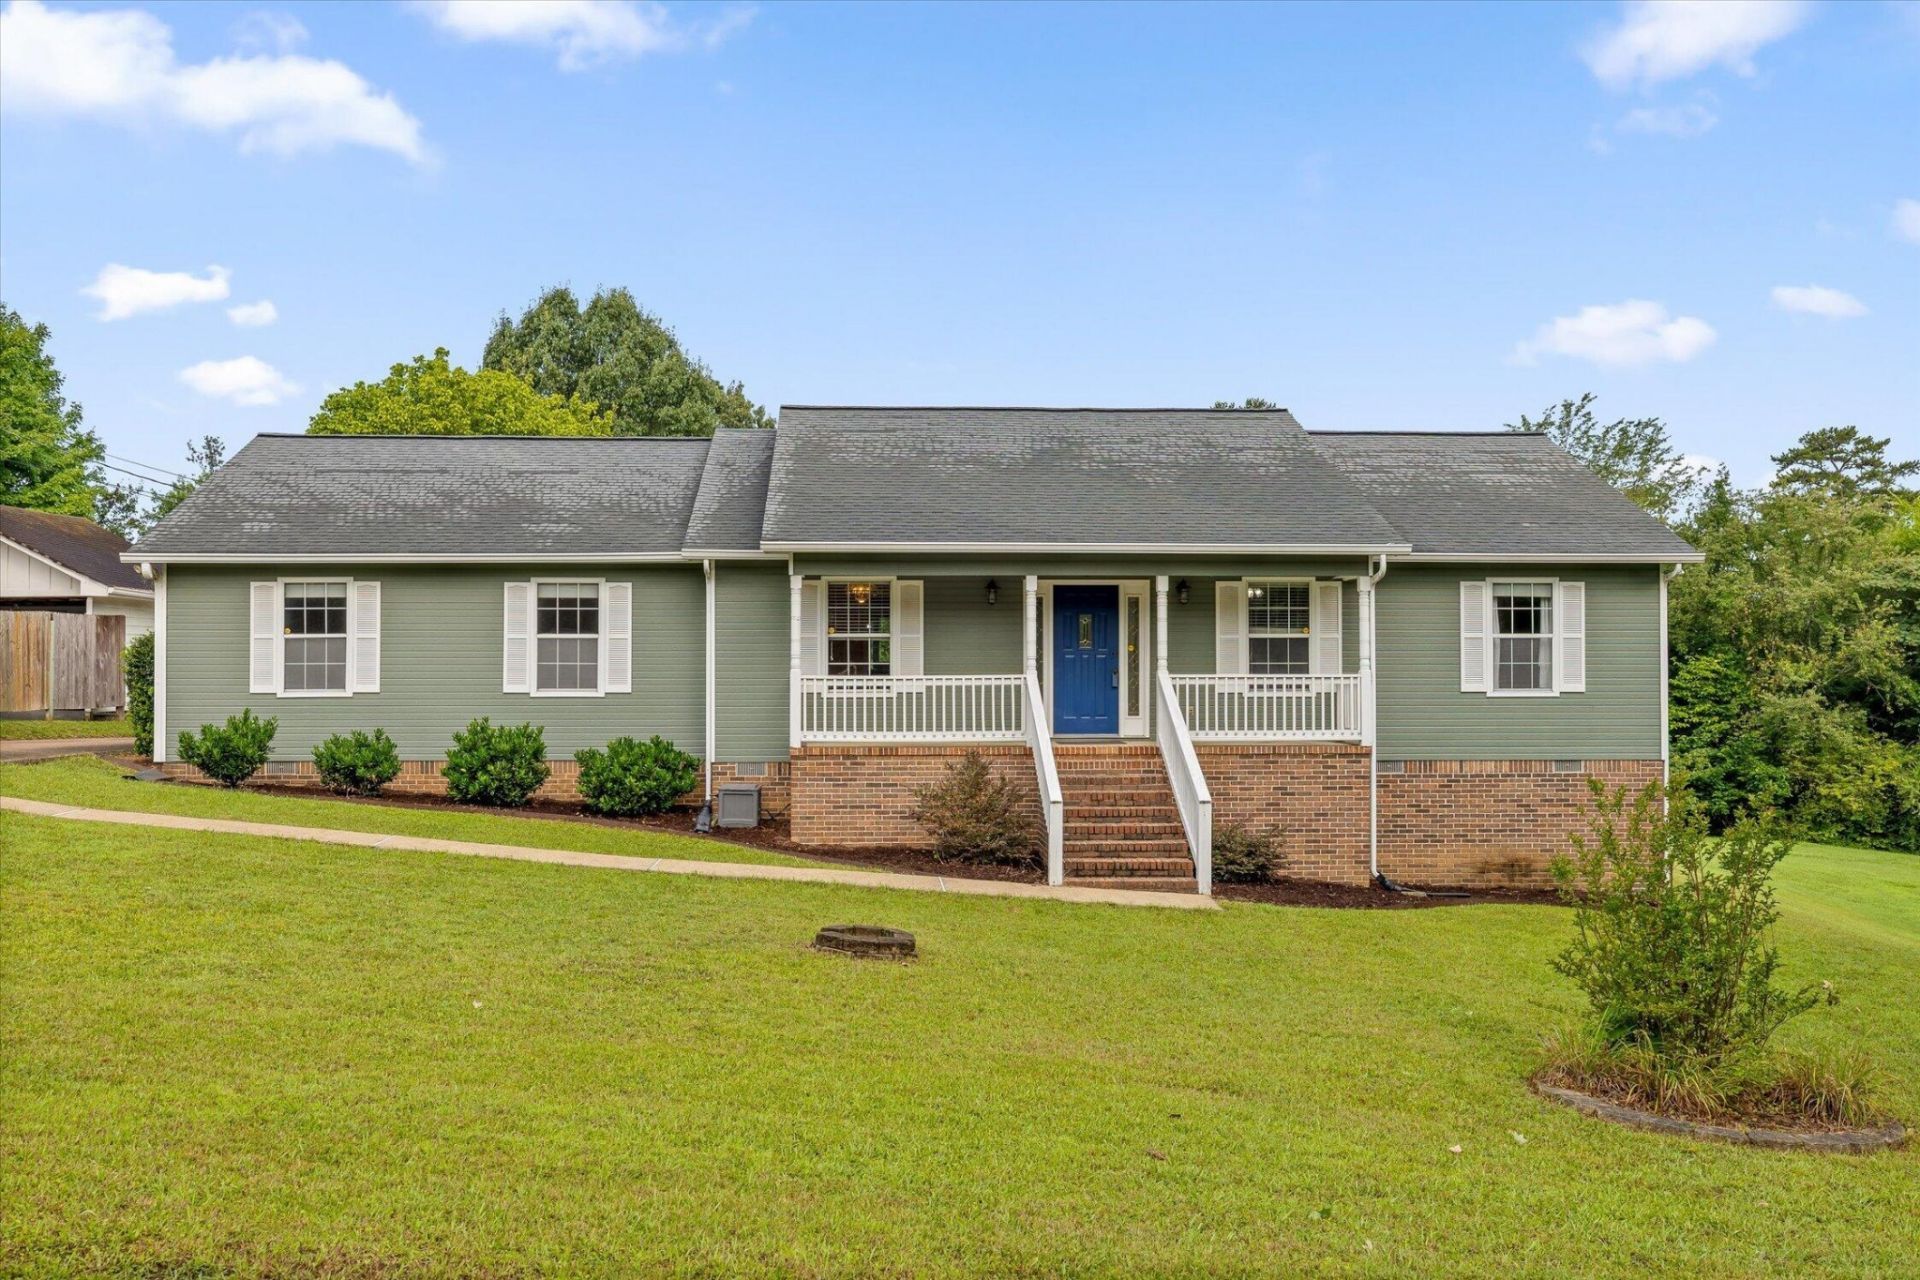
The street name says it all--welcome to 1221 Panorama Drive! Perched in one of Chattanooga's most desirable locations, this beautifully maintained 3-bedroom, 2-bath home offers stunning panoramic views, a spacious and usable lot, and your very own backyard retreat. From the moment you arrive, you'll appreciate the thoughtful floor plan featuring a dedicated office or flex space just off the entry, perfect for working from home, a playroom, or hobby space. Gorgeous hardwood floors add warmth and timeless character throughout the main living areas, while the split-bedroom layout provides privacy for the primary suite and keeps the additional bedrooms tucked away on the opposite side of the home. At the heart of the home, the kitchen flows seamlessly into the inviting living area, creating the perfect space for everyday living, entertaining, and making memories with family and friends.Step outside and discover what truly sets this home apart. The expansive screened-in porch overlooks a private, fenced backyard filled with mature greenery and a sparkling inground saltwater pool that's ready for summer fun. Whether you're hosting cookouts, relaxing with your morning coffee, or spending evenings poolside, this backyard was made to be enjoyed. A tucked-away two-car garage, generous storage space, and plenty of additional parking add even more convenience and functionality.Lovingly cared for over the years, this home is ready for its next owners to begin their own chapter. Located just minutes from Hamilton Place, shopping, restaurants, and everyday conveniences, with Downtown Chattanooga only about 15 minutes from Downtown Chattanooga, you'll enjoy the perfect balance of peaceful living and easy access to everything the city has to offer.Come experience the views, the space, and the lifestyle for yourself. Schedule your private tour today!
Property Features
Property Type: Residential - Single Family
Basement: Crawl Space
Cooling: Central Air
Garage: 2 car attached
Heating: Central
Home Style: Contemporary
Lot Size: 0.83 Acres
Roof Type: Shingle
Stories: 1.0
Taxes: $3,704
Year Built: 1993
Amenities
Ceiling Fan(s)
Walk-In Closet(s)
Feature Descriptions
Appliances: Electric Range, Dishwasher, Refrigerator, Microwave
Days on Site: 6
Exterior: Brick
Flooring: Wood, Tile, Other
Lot: Sloped, Level
Lot Dimensions: 102.75X352.7
Parcel#: 158F G 006.01
Parking: Attached, Driveway
Parking Notes: Attached, Driveway
Patio/Porch: Deck, Covered, Porch
Pool: In Ground
Sewer: Public Sewer
Swimming Pool: Yes
Topography: Sloped, Level
Utilities: Water Available
Water: Public
Local Schools
High School: East Hamilton High School
Middle School: East Hamilton Middle School
Elementary School: East Brainerd Elementary School
Listed By / Shown By
Listed By
Agency Name: Berkshire Hathaway J Douglas Properties
Agency Phone: 4234985800
Shown By
Agent Name: Debbie Cox
Agent Phone: (931) 797-0631
Agency Title: Crye-Leike Real Estate Services

Source: Nashville MLS
Estimate Your Payment
Estimated Payment
$ 1,378.49 per month $945.87 Principal & Interest $308.67 Property Tax $123.96 Homeowner's InsuranceChange Payment Information
CONTACT ME



Member Participants (and their affiliated licensees, if applicable) shall indicate on their websites that IDX information is provided exclusively for consumers’ personal non-commercial use, that it may not be used for any purpose other than to identify prospective properties consumers may be interested in purchasing, that the data is deemed reliable but is not guaranteed by MLS GRID, and that the use of the MLS GRID Data may be subject to an end user license agreement prescribed by the Member Participant’s applicable MLS if any and as amended from time to time. MLS GRID may, at its discretion, require use of other disclaimers as necessary to protect Member Participant, and/or their MLS from liability.
Based on information submitted to the MLS GRID. All data is obtained from various sources and may not have been verified by broker or MLS GRID. Supplied Open House Information is subject to change without notice. All information should be independently reviewed and verified for accuracy. Properties may or may not be listed by the office/agent presenting the information.
Privacy Policy / DMCA Notice / ADA Accessibility


This site is hosted, designed and copyright
© 1994 - 2026 by
Delta Media Group, Inc. -- Patent Pending --
1221 Panorama Drive | MLS# 3336535
This single family home located at 1221 Panorama Drive , Chattanooga, TN 37421 is currently listed for sale with an asking price of $425,000. This property was built in 1993 and has 3 bedrooms and 2 full baths with 2220 sq. ft. Search Chattanooga real estate on debbiecox.crye-leike.com today.