DebbieCox

BEDS4
BATHS4 full
SQUARE FEET4,525
MLS#3185932
STATUSUnder Contract - Not Showing
PROPERTY TYPEResidential - Single Family
SUBDIVISIONHorseshoe Downs
Property Description
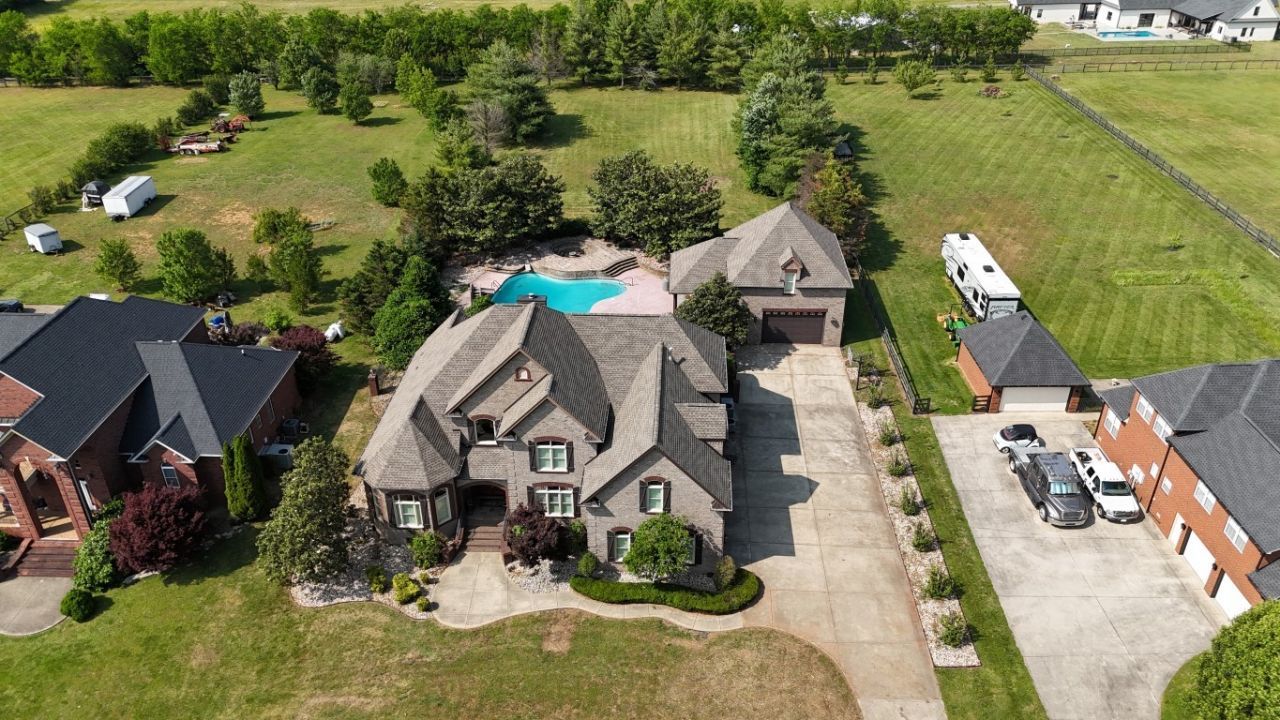
THIS IS AN AUCTION PROPERTY: Bid Live or Online Sat., June 13th @10 AM. Discover refined Southern living in this exceptional equestrian friendly estate nestled in the prestigious Horseshoe Downs Subdivision in Christiana, Tn. Set on 2+ acres, this beautifully designed 4-bedroom, 5-bath residence blends timeless elegance with modern comfort and resort-style outdoor living. From the moment you enter the grand vaulted foyer, you're welcomed into a thoughtfully crafted home featuring expansive living and dining spaces, a gourmet kitchen equipped with premium appliances, and seamless flow for both everyday living and entertaining. The main level offers two private suites, including a luxurious primary retreat with spa-inspired bath and custom closet. Upstairs, you'll find additional bedrooms, full baths, and a spacious bonus room perfect for recreation or relaxation. Step outside into your private oasis-complete with a stunning saltwater pool, waterfall, slide, and an entertainer's dream pool house. Whether hosting large gatherings or enjoying quiet evenings by the firepit, this property delivers unmatched lifestyle appeal.This is more than a home-it's an experience. Now offered at auction. Selling AS/IS! 10% Buyer's Premium. Other Terms Apply. Buyer/Buyer's Agent to Verify Pertinent Information. A minimum bid is just a suggested starting bid for the auction and is not the acceptable bid price the Seller is willing to take for the property. Unless the sale is stated as absolute then the Seller can reject any bid for the property.
Property Features
Property Type: Residential - Single Family
Basement: Crawl Space
Cooling: Central Air, Electric
Fireplaces: 1
Garage: 4
Heating: Central, Natural Gas
Lot Size: 2.02 Acres
Stories: 2.0
Taxes: $4,454
Year Built: 2006
Feature Descriptions
Appliances: Built-In Electric Oven, Double Oven, Gas Range, Dishwasher, Disposal, Ice Maker, Microwave, Refrigerator
Days on Site: 86
Exterior: Brick
Fireplace: Family Room
Flooring: Carpet, Wood, Tile
HOA Fee: 250/ Annually
Parcel#: 156O A 00500 R0082973
Parking: Attached/Detached
Parking Notes: Attached/Detached
Patio/Porch: Patio, Covered
Pool: In Ground
Sewer: Septic Tank
Swimming Pool: Yes
Utilities: Electricity Available, Natural Gas Available, Water Available
Water: Private
Local Schools
High School: Riverdale High School
Middle School: Whitworth-Buchanan Middle School
Elementary School: Buchanan Elementary
Listed By / Shown By
Listed By
Agency Name: Comas Montgomery Realty & Auction
Agency Phone: 6158950078
Shown By
Agent Name: Debbie Cox
Agent Phone: (931) 797-0631
Agency Title: Crye-Leike Real Estate Services

Source: Nashville MLS
Estimate Your Payment
Estimated Payment
$ 371.17 per month $0.00 Principal & Interest $371.17 Property Tax $0.00 Homeowner's InsuranceChange Payment Information
CONTACT ME



Member Participants (and their affiliated licensees, if applicable) shall indicate on their websites that IDX information is provided exclusively for consumers’ personal non-commercial use, that it may not be used for any purpose other than to identify prospective properties consumers may be interested in purchasing, that the data is deemed reliable but is not guaranteed by MLS GRID, and that the use of the MLS GRID Data may be subject to an end user license agreement prescribed by the Member Participant’s applicable MLS if any and as amended from time to time. MLS GRID may, at its discretion, require use of other disclaimers as necessary to protect Member Participant, and/or their MLS from liability.
Based on information submitted to the MLS GRID. All data is obtained from various sources and may not have been verified by broker or MLS GRID. Supplied Open House Information is subject to change without notice. All information should be independently reviewed and verified for accuracy. Properties may or may not be listed by the office/agent presenting the information.
Privacy Policy / DMCA Notice / ADA Accessibility


This site is hosted, designed and copyright
© 1994 - 2026 by
Delta Media Group, Inc. -- Patent Pending --
120 Blue Ribbon Trl | MLS# 3185932
This single family home located at 120 Blue Ribbon Trl, Christiana, TN 37037 is currently listed for sale with an asking price of call for price. This property was built in 2006 and has 4 bedrooms and 4 full baths with 4525 sq. ft. Blue Ribbon Trl is located in the Horseshoe Downs subdivision. Search Horseshoe Downs real estate on debbiecox.crye-leike.com today.