

BEDS3
BATHS2 full
SQUARE FEET2,087
MLS#3598542
STATUSActive
PROPERTY TYPEResidential - Single Family
SUBDIVISIONRiverchase Sec 3 Ph 2
Property Description
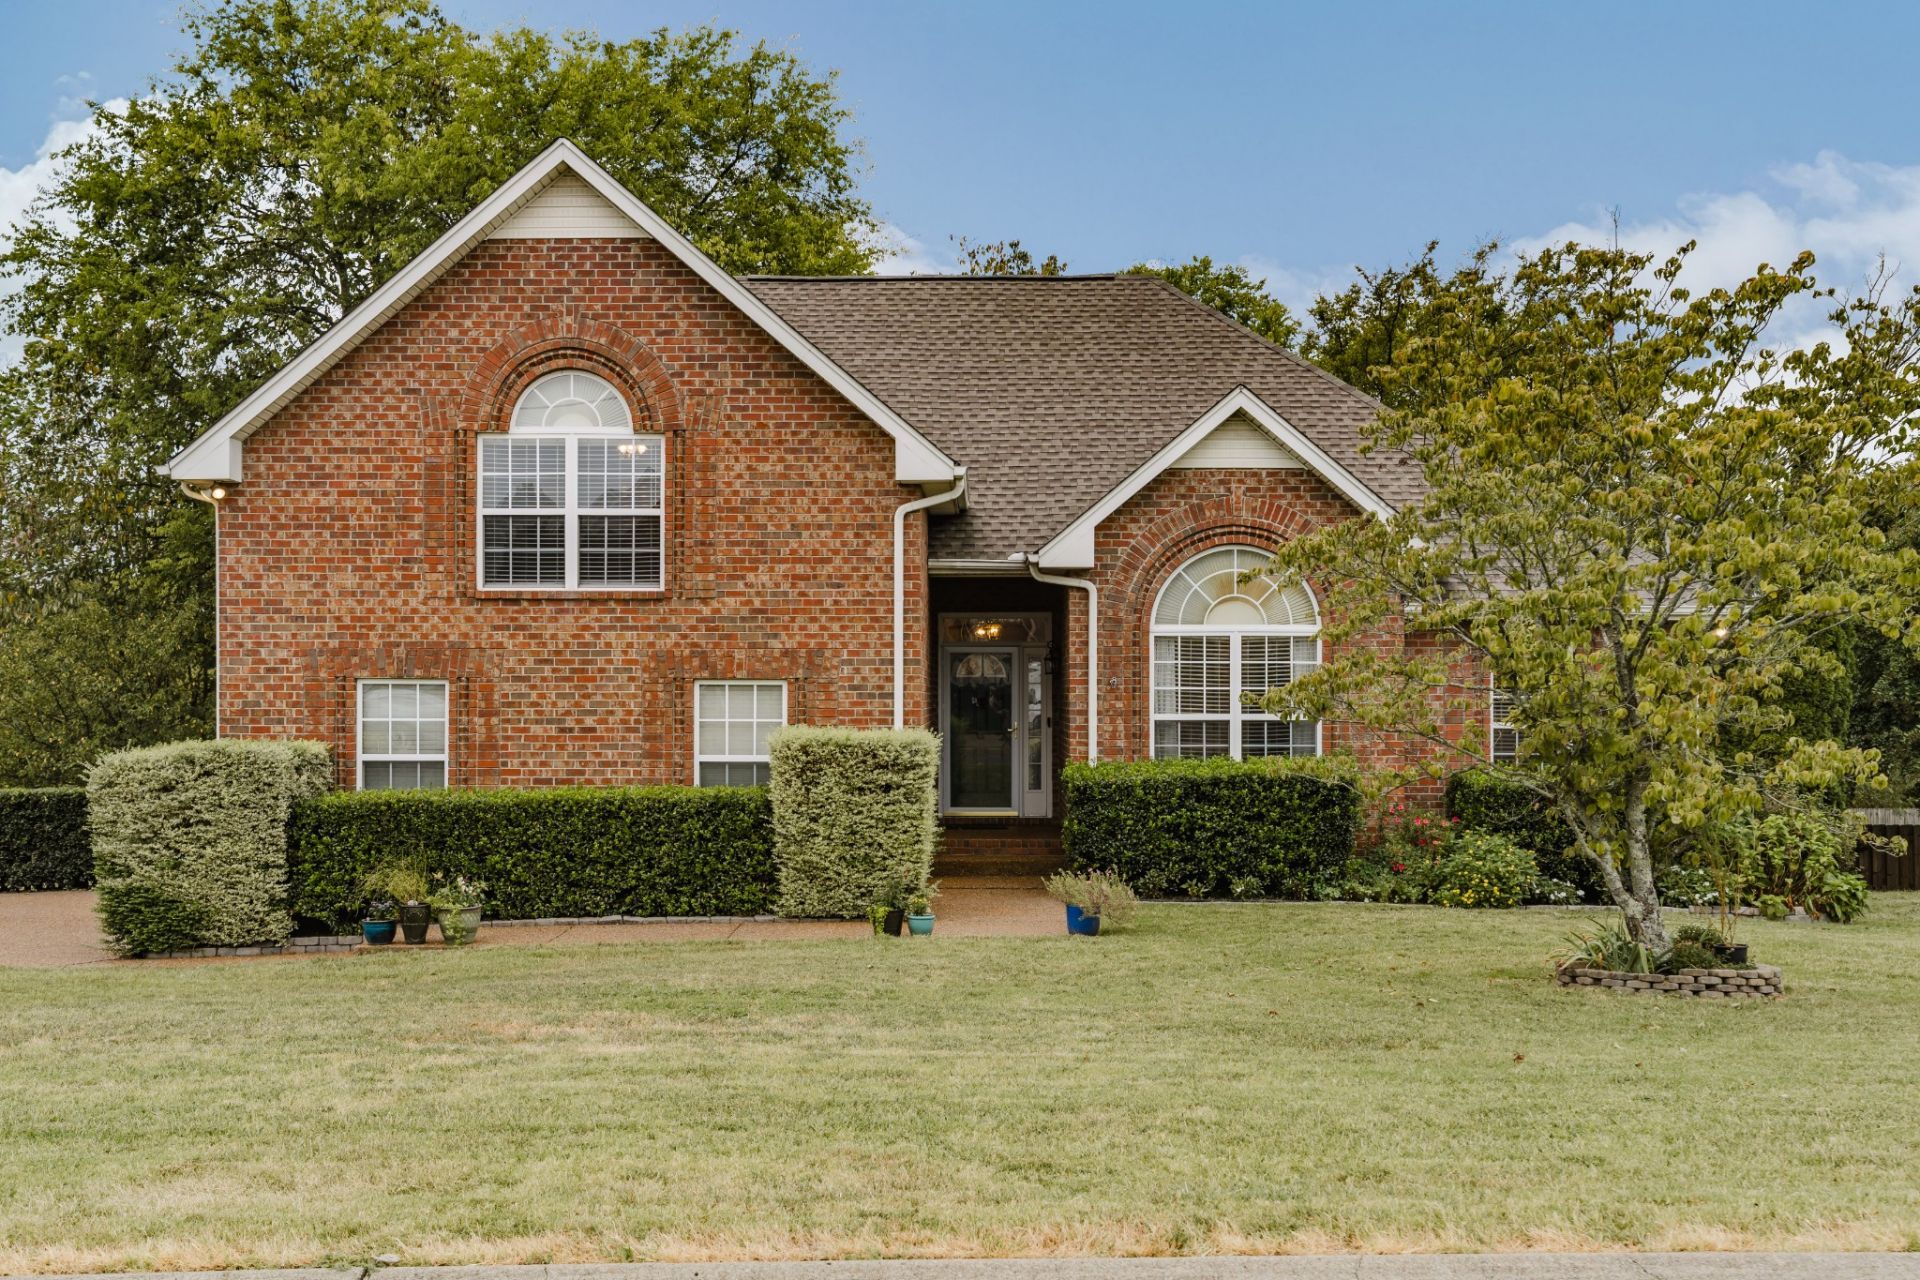
No HOA! Adorable 3-bedroom, 2 bath home with a huge, fenced backyard, minutes from Old Hickory Lake with sought-after schools, shopping, and easy I-65 access. The big-ticket items are already done; complete roof replacement in 2023 with GAF architectural shingles, new underlayment, all-new flashing and ventilation; new carpet and pad throughout, including the stairs, in 2025; and a new water heater with expansion tank in 2026. Crawlspace, drainage, and foundation work was completed in 2020 per a licensed structural engineer's evaluation and permitted with the City of Hendersonville - vapor barrier, sump pump, exterior catch basin and drain line, sealed cracks, and steel shims at the pier. Over $26,000 in documented updates, with receipts attached. Move in and enjoy. A must see. Please see update sheet for a list of all updates. Curtains, washer, dryer, and kitchen refrigerator do not convey.
Property Features
Property Type: Residential - Single Family
Basement: Crawl Space
Cooling: Central Air, Electric
Fireplaces: 1
Garage: 2
Heating: Central, Natural Gas
Lot Size: 0.44 Acres
Roof Type: Shingle
Stories: 2.0
Taxes: $2,492
Year Built: 2002
Amenities
Entrance Foyer
High Ceilings
Pantry
Walk-In Closet(s)
High Speed Internet
Feature Descriptions
Appliances: Electric Oven, Electric Range, Dishwasher, Disposal, Microwave
Exterior: Brick, Vinyl Siding
Fencing: Back Yard
Fireplace: Gas, Living Room
Flooring: Carpet, Wood, Tile
Laundry: Gas Dryer Hookup, Washer Hookup
Lot: Level
Lot Dimensions: 85.44 X 176.43 IRR
Parcel#: 158B E 02000 000
Parking: Garage Door Opener, Garage Faces Side, Aggregate
Parking Notes: Garage Door Opener, Garage Faces Side, Aggregate
Patio/Porch: Deck
Sewer: Public Sewer
Topography: Level
Utilities: Electricity Available, Natural Gas Available, Water Available, Cable Connected
Water: Public
Room Sizes
Bedroom 1: 14x13
Bedroom 2: 11x10
Bedroom 3: 11x10
Recreation Room: 21x20
Kitchen: 21x12
Living Room: 20x15
Local Schools
High School: Station Camp High School
Middle School: Station Camp Middle School
Elementary School: Jack Anderson Elementary
Listed By / Shown By
Listed By
Agency Name: Inspired Homes
Agency Phone: 6157459405
Shown By
Agent Name: Debbie Cox
Agent Phone: (931) 797-0631
Agency Title: Crye-Leike Real Estate Services

Source: Nashville MLS
Estimate Your Payment
Estimated Payment
$ 1,453.70 per month $1,101.66 Principal & Interest $207.67 Property Tax $144.38 Homeowner's Insurance
116 Strathmore Way | MLS# 3598542
This single family home located at 116 Strathmore Way, Hendersonville, TN 37075 is currently listed for sale with an asking price of $495,000. This property was built in 2002 and has 3 bedrooms and 2 full baths with 2087 sq. ft. Strathmore Way is located in the Riverchase Sec 3 Ph 2 subdivision. Search Riverchase Sec 3 Ph 2 real estate on debbiecox.crye-leike.com today.