

BEDS3
BATHS2 full
SQUARE FEET1,200
MLS#3624090
STATUSActive
PROPERTY TYPEResidential - Single Family
SUBDIVISIONBanner Hills
Property Description
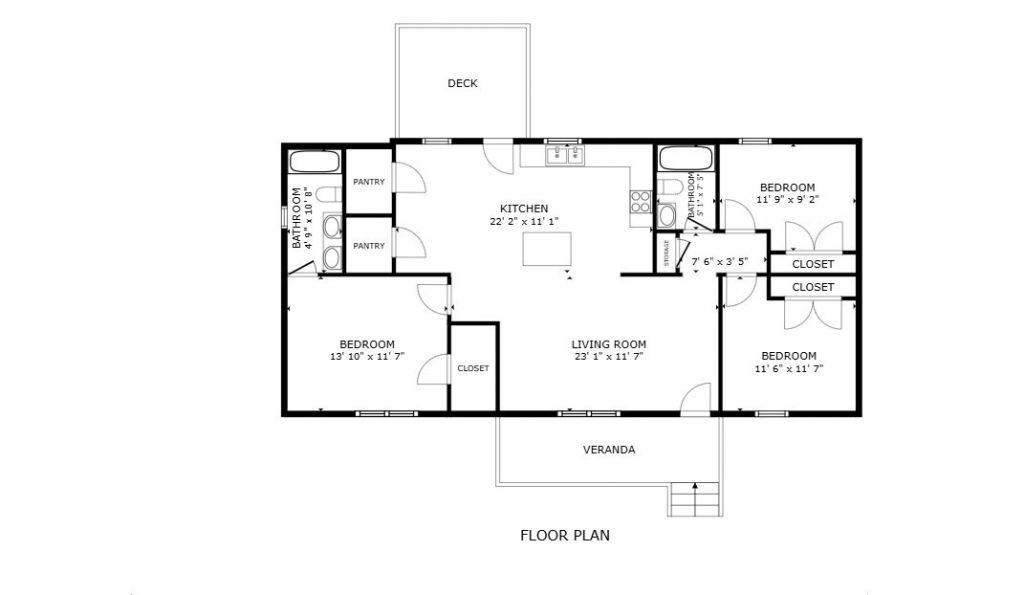
Brand-new construction in Hohenwald! Situated on two spacious lots and surrounded by beautiful mature trees, this thoughtfully designed 3-bedroom, 2-bath home offers approximately 1,200 square feet of comfortable, low-maintenance living. The open-concept floor plan features 9-foot ceilings throughout, plus a vaulted living-room ceiling that creates a bright and spacious atmosphere. The kitchen showcases granite countertops, custom cabinetry, quality finishes, and durable luxury vinyl plank flooring that flows throughout the home. Custom woodworking adds character, while beautifully trimmed closets and a large walk-in pantry provide exceptional storage and organization. The primary suite includes a generous walk-in closet. Additional conveniences include a separate utility/laundry room, a welcoming covered front porch, and a rear deck overlooking the peaceful wooded surroundings. Located in a quiet, desirable neighborhood just minutes from Walmart, shopping, and everyday conveniences, this exceptional home combines quality craftsmanship, modern finishes, privacy, and a beautiful natural setting. Good Restrictions. Don't miss this opportunity to be the first owner of this thoughtfully crafted new home!
Property Features
Property Type: Residential - Single Family
Basement: Crawl Space
Cooling: Central Air
Heating: Central
Home Style: Cape Cod
Lot Size: 1.51 Acres
Roof Type: Asphalt
Stories: 1.0
Taxes: $56
Year Built: 2026
Amenities
Air Filter
Built-in Features
Ceiling Fan(s)
Extra Closets
High Ceilings
Open Floorplan
Pantry
High Speed Internet
Kitchen Island
Feature Descriptions
Appliances: Electric Oven, Electric Range, Dishwasher, Microwave
Days on Site: 5
Exterior: Block, Frame, Vinyl Siding
Flooring: Laminate, Luxury Vinyl
Laundry: Electric Dryer Hookup, Washer Hookup
Lot: Level, Views, Wooded
Other Equipment: Air Purifier
Patio/Porch: Porch, Covered, Deck
Sewer: Septic Tank
Topography: Level, Views, Wooded
Utilities: Water Available
Water: Private
Room Sizes
Bedroom 1: 14x12
Bedroom 2: 10x12
Bedroom 3: 10x12
Kitchen: 11x12
Living Room: 17x12
Other Room: 4x5
Other Room 2: 4x6
Local Schools
High School: Lewis Co High School
Middle School: Lewis County Middle School
Elementary School: Lewis County Elementary
Listed By / Shown By
Listed By
Agency Name: The Way Realty
Agency Phone: 9315804669
Shown By
Agent Name: Debbie Cox
Agent Phone: (931) 797-0631
Agency Title: Crye-Leike Real Estate Services

Source: Nashville MLS
Estimate Your Payment
Estimated Payment
$ 709.24 per month $622.94 Principal & Interest $4.67 Property Tax $81.64 Homeowner's Insurance
111 Bella Way | MLS# 3624090
This single family home located at 111 Bella Way , Hohenwald, TN 38462 is currently listed for sale with an asking price of $279,900. This property was built in 2026 and has 3 bedrooms and 2 full baths with 1200 sq. ft. Bella Way is located in the Banner Hills subdivision. Search Banner Hills real estate on debbiecox.crye-leike.com today.