DebbieCox

BEDS3
BATHS2 full 1 partial
SQUARE FEET1,488
MLS#3260671
STATUSActive
PROPERTY TYPEResidential -
SUBDIVISIONHolland Park West
Property Description
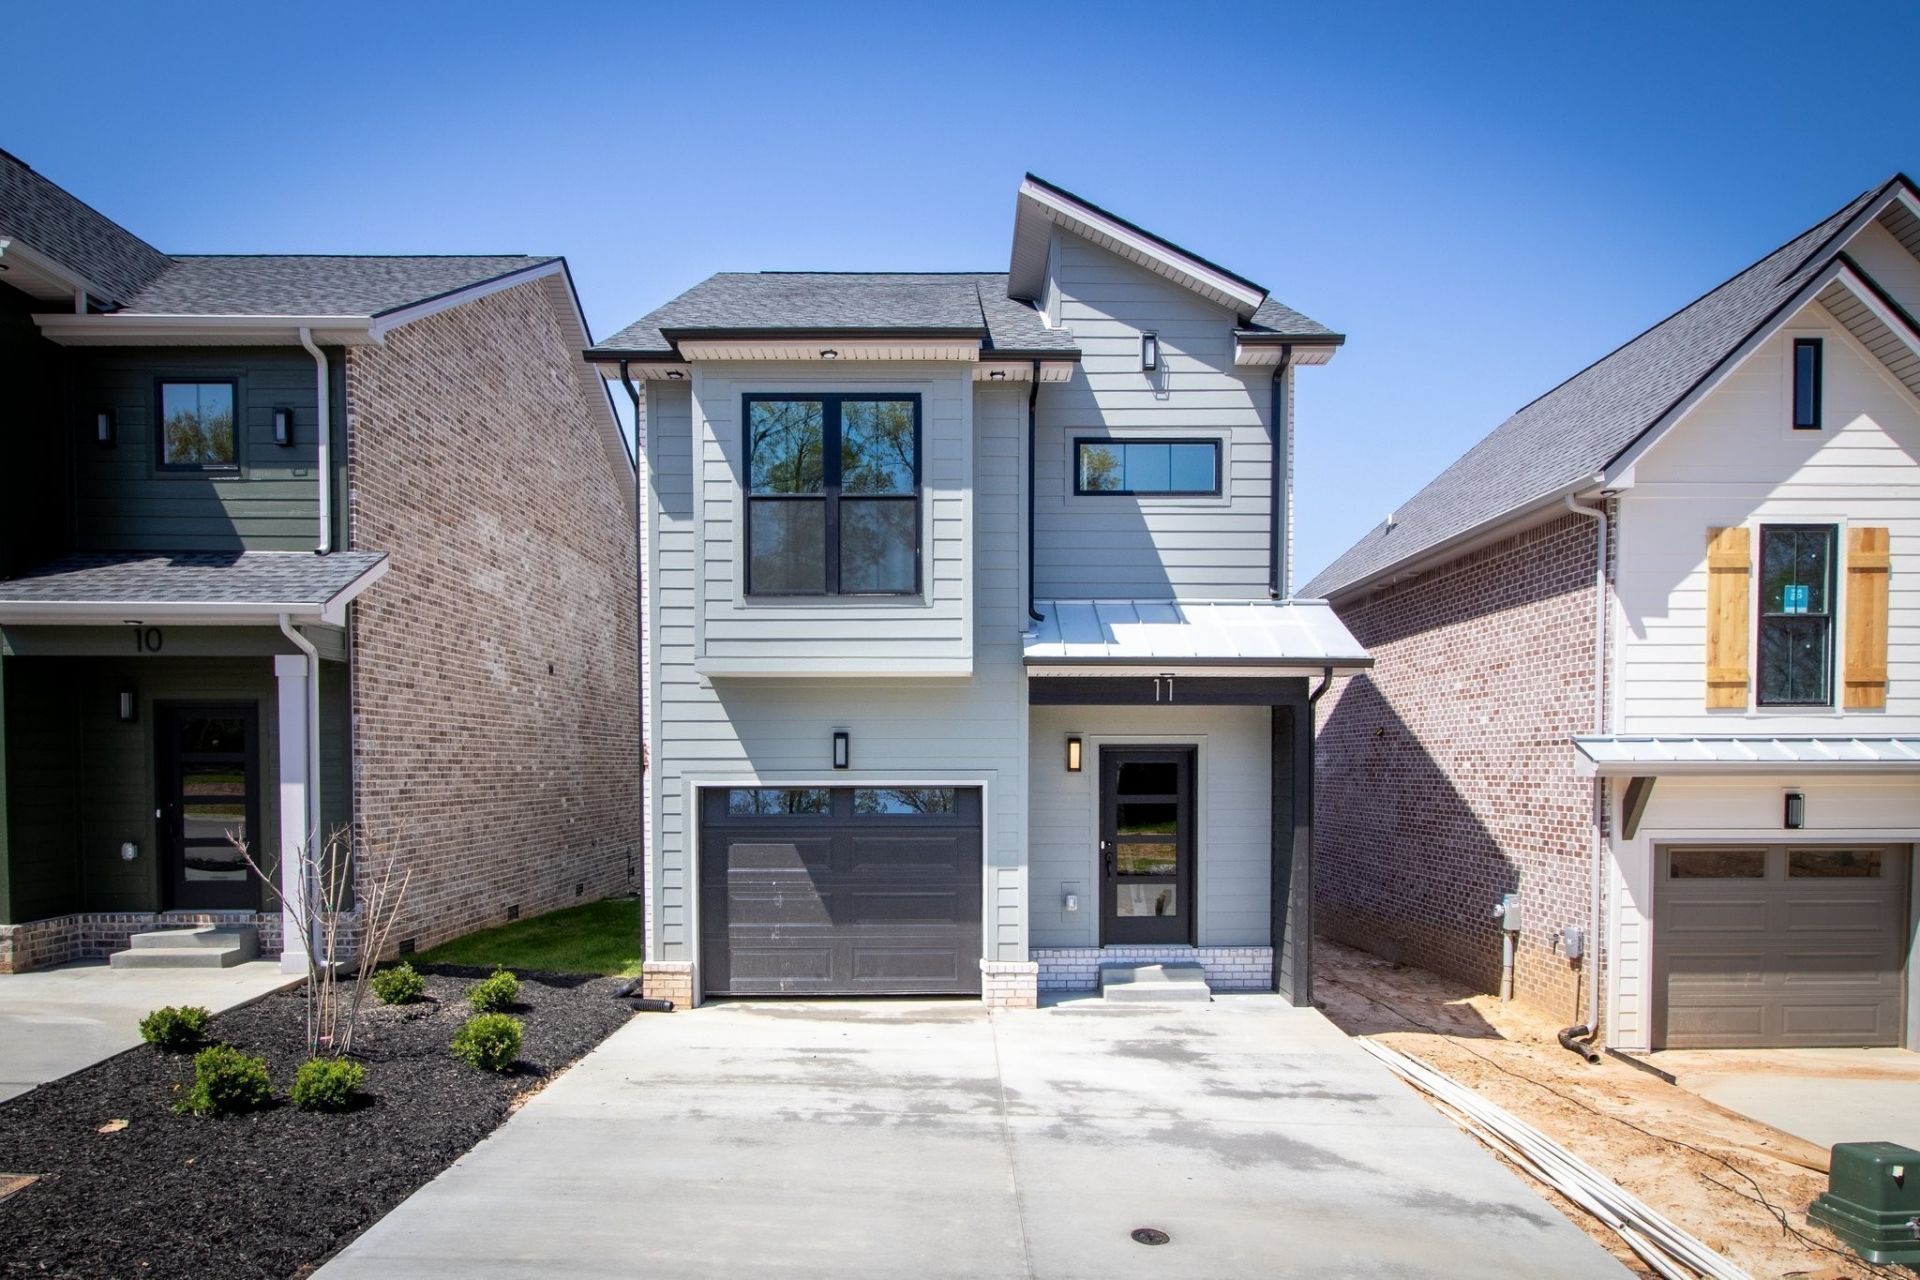
Welcome to Holland Park West, a mixed-use, walkable community by Krueckeberg Exclusive Homes located in one of Sango's fastest growing corridors. This development is designed for long-term growth, rental demand, and lifestyle convenience - making it an excellent opportunity for investors looking for appreciation and future commercial walkability.This unit sits in a prime location within the community near the dog park, playground, walking paths, and future pedestrian bridge that will connect to upcoming mixed-use development planned to include restaurants, coffee shops, retail, green space, and additional commercial growth. Private residential entrance keeps homeowner privacy while still offering walkable amenities.Holland Park is expanding into Section 2, making section 1 a strong investment and time to buy before further development and price growth. Low-maintenance living, HOA services, and community amenities make this property ideal for long-term rental, executive rental, or low-maintenance primary residence. STR allowed. Buy early. Hold. Watch the growth.Opportunities in mixed-use communities with future commercial development are limited - secure your position in Holland Park now. Don't miss out-give us a shout today to chat about our fabulous pre-sold specials! No Krueckeberg Exclusive Home incentives or discount will be allowed on this home.
Property Features
Property Type: Residential -
Basement: None
Cooling: Central Air, Electric
Fireplaces: 1
Garage: 1 car attached
Heating: Central, Electric
Home Style: Contemporary
Roof Type: Shingle
Stories: 2.0
Taxes: $2,458
Year Built: 2025
Amenities
Air Filter
Ceiling Fan(s)
Extra Closets
Pantry
Walk-In Closet(s)
Feature Descriptions
Appliances: Dishwasher, Disposal, Microwave, Electric Oven, Cooktop
Association Amenities: Dog Park, Playground, Underground Utilities
Exterior: Hardboard Siding, Brick
Fireplace: Electric, Living Room
Flooring: Carpet, Wood, Tile
HOA Fee: 130/ Monthly
Laundry: Electric Dryer Hookup, Washer Hookup
Lot: Level
Other Equipment: Air Purifier
Parcel#: 063081F F 05900 00011081F
Parking: Garage Door Opener, Garage Faces Front
Parking Notes: Garage Door Opener, Garage Faces Front
Patio/Porch: Patio, Covered, Porch
Sewer: Public Sewer
Topography: Level
Utilities: Electricity Available, Water Available
Water: Public
Room Sizes
Bedroom 1: 11x11
Bedroom 2: 10x10
Bedroom 3: 10x10
Kitchen: 13x13
Living Room: 15x15
Other Room: 8x10
Local Schools
High School: Clarksville High
Middle School: Richview Middle
Elementary School: Sango Elementary
Listed By / Shown By
Listed By
Agency Name: Futurearth Real Estate
Agency Phone: 9316005615
Shown By
Agent Name: Debbie Cox
Agent Phone: (931) 797-0631
Agency Title: Crye-Leike Real Estate Services

Source: Nashville MLS
Estimate Your Payment
Estimated Payment
$ 1,032.75 per month $731.99 Principal & Interest $204.83 Property Tax $95.93 Homeowner's InsuranceChange Payment Information
CONTACT ME



Member Participants (and their affiliated licensees, if applicable) shall indicate on their websites that IDX information is provided exclusively for consumers’ personal non-commercial use, that it may not be used for any purpose other than to identify prospective properties consumers may be interested in purchasing, that the data is deemed reliable but is not guaranteed by MLS GRID, and that the use of the MLS GRID Data may be subject to an end user license agreement prescribed by the Member Participant’s applicable MLS if any and as amended from time to time. MLS GRID may, at its discretion, require use of other disclaimers as necessary to protect Member Participant, and/or their MLS from liability.
Based on information submitted to the MLS GRID. All data is obtained from various sources and may not have been verified by broker or MLS GRID. Supplied Open House Information is subject to change without notice. All information should be independently reviewed and verified for accuracy. Properties may or may not be listed by the office/agent presenting the information.
Privacy Policy / DMCA Notice / ADA Accessibility


This site is hosted, designed and copyright
© 1994 - 2026 by
Delta Media Group, Inc. -- Patent Pending --
11 Dutch Drive | MLS# 3260671
This home located at 11 Dutch Drive , Clarksville, TN 37043 is currently listed for sale with an asking price of $328,900. This property was built in 2025 and has 3 bedrooms and 2 full and 1 partial baths with 1488 sq. ft. Dutch Drive is located in the Holland Park West subdivision. Search Holland Park West real estate on debbiecox.crye-leike.com today.